
Address
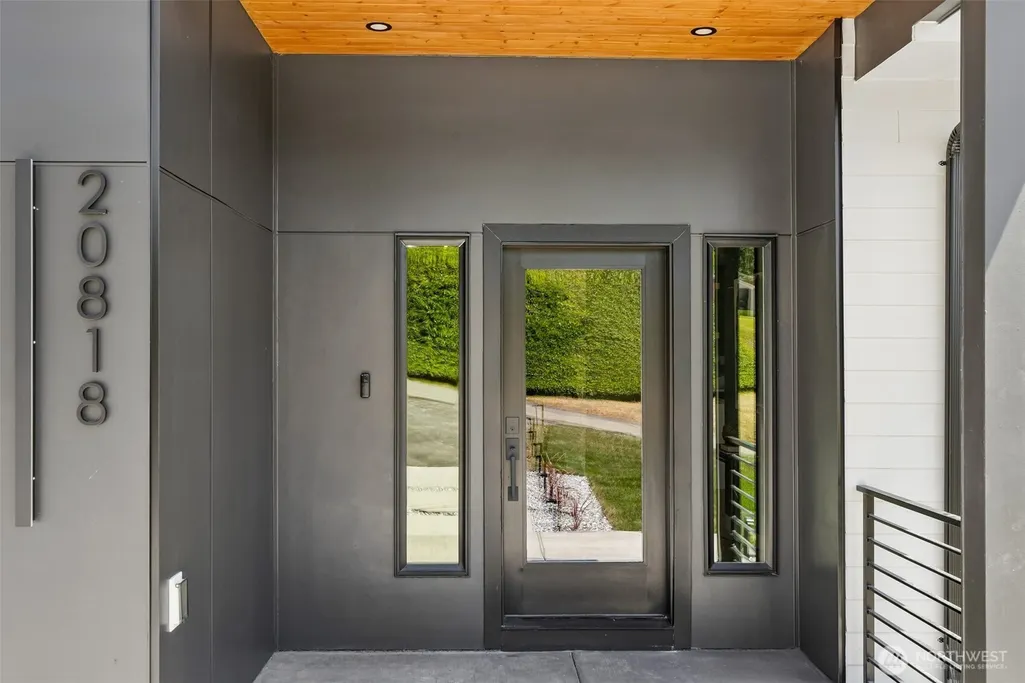
20818 S 9th Avenue, Des Moines, WA
Price
$ 1,425,000
Property Attributes
- ID#2542217
- TypeSingle Family
- CountyKING
- CityDes Moines
- AreaDes Moines-Redondo
- NeighborhoodNorth Hill
- Zip98198
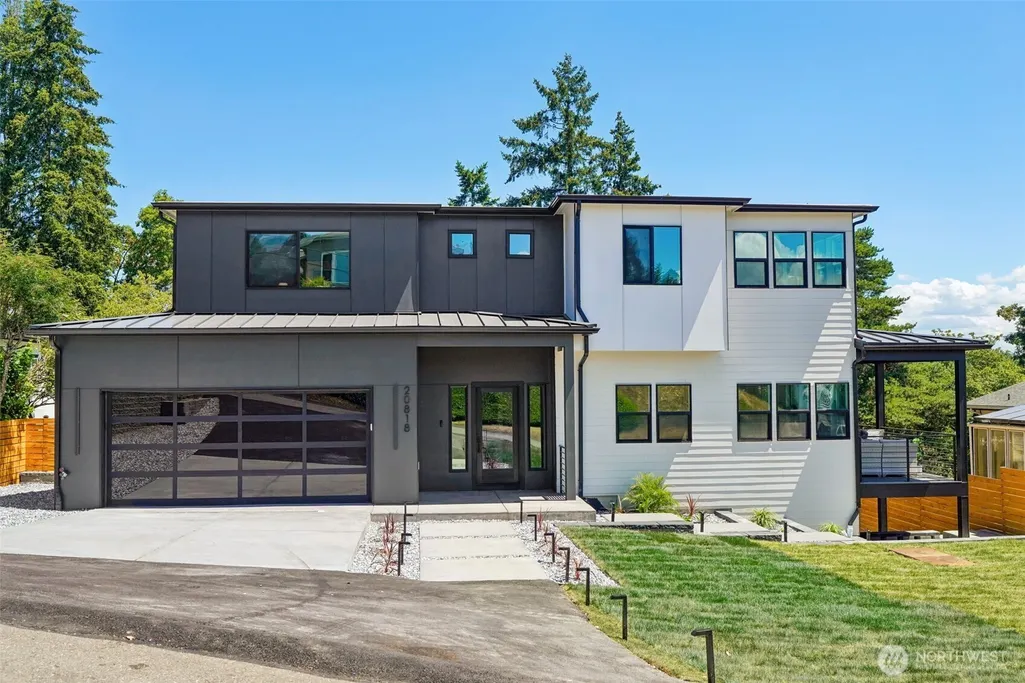
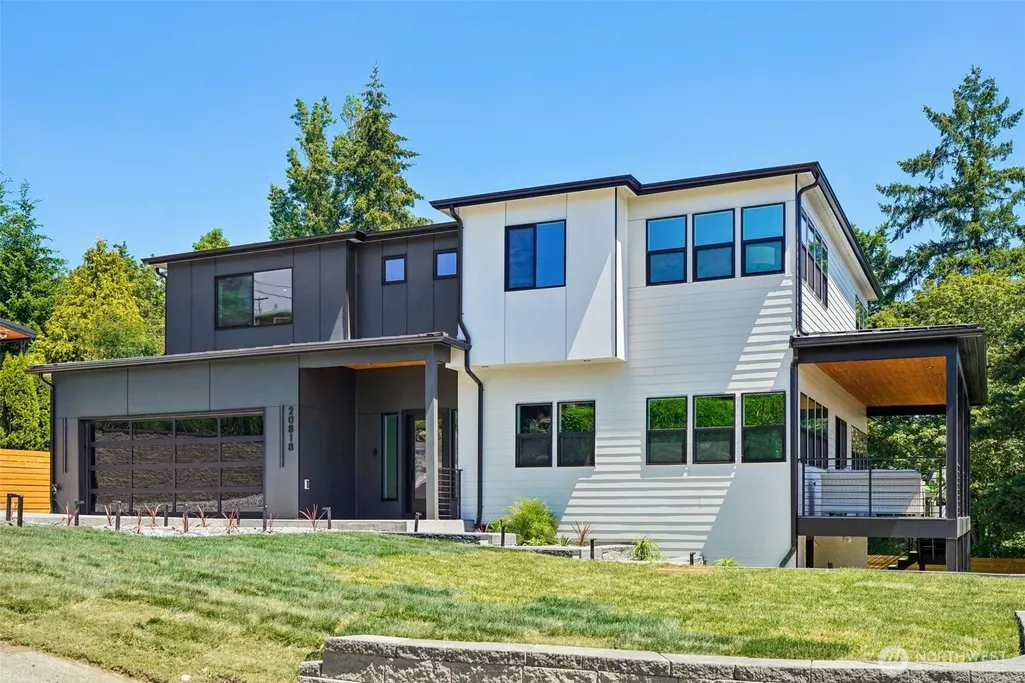
- Style2 Stories w/Bsmnt
- Year Built2025
- Taxes$ 4102
- Price$ 1,425,000
- Bedrooms5
- Full Bathrooms4
- Half Bathrooms0
- Sqr Footage4400
- Lot Size0.1722 Acres
Data Source:
Northwest Multiple Listing Service (NWMLS)
Property Description
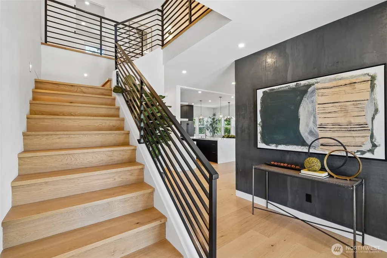
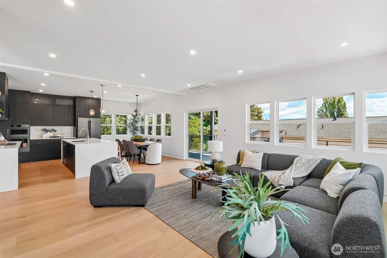
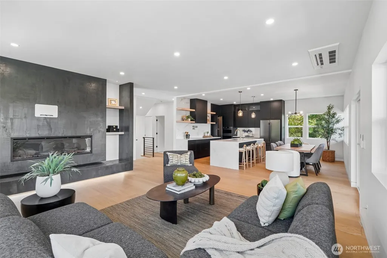
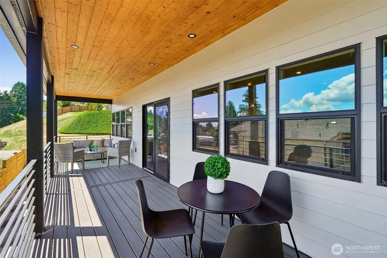
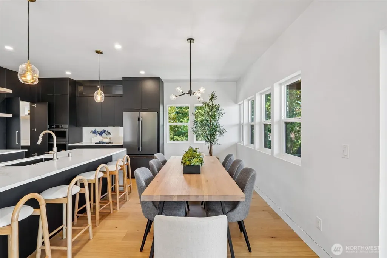
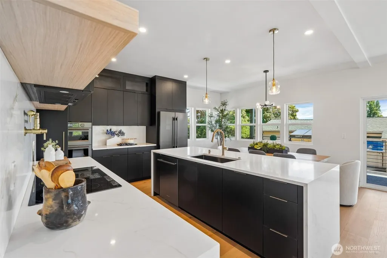
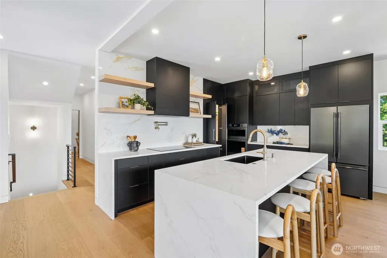
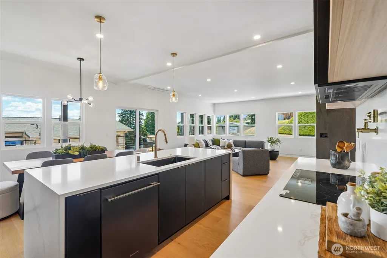
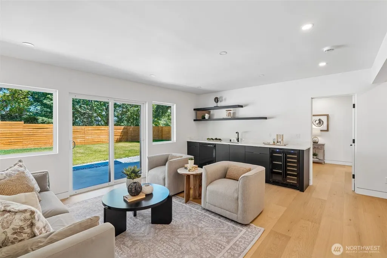
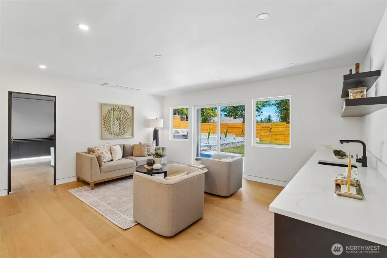
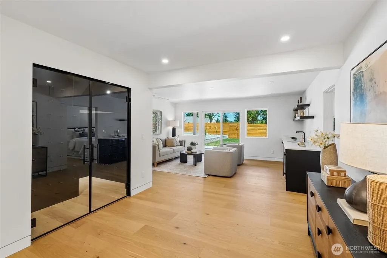
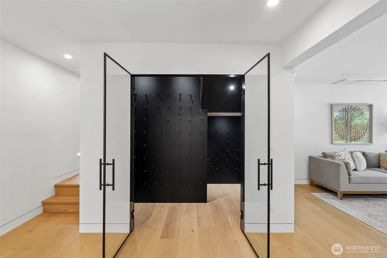
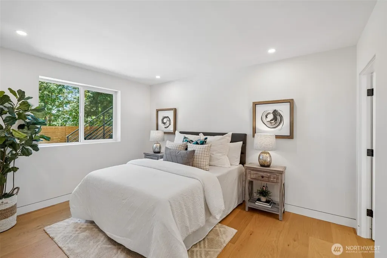
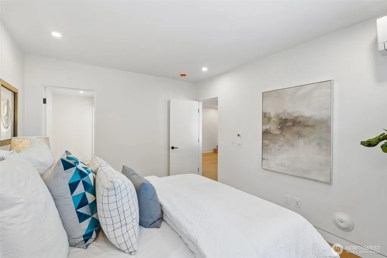
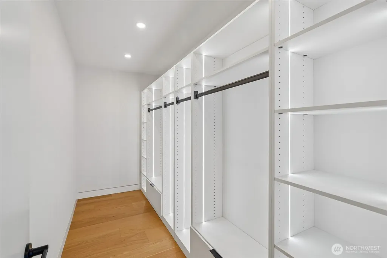
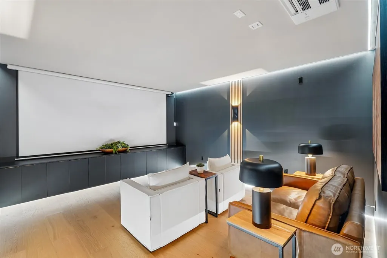
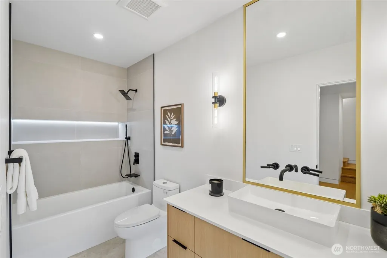
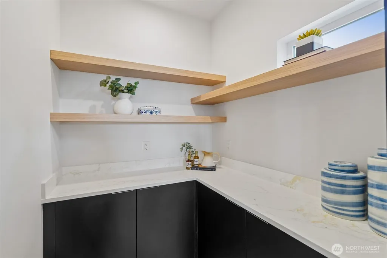
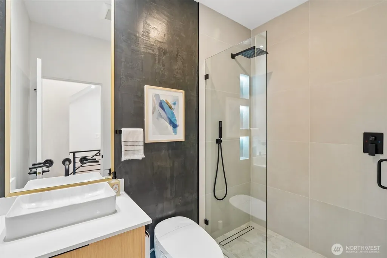
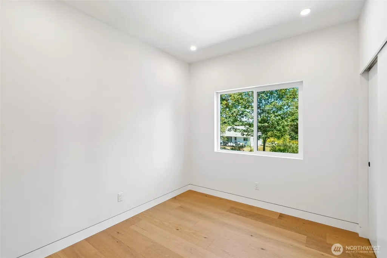
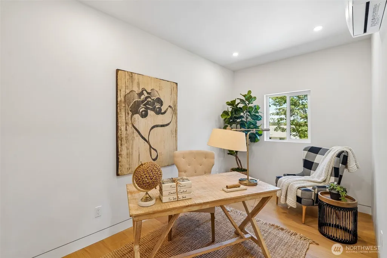
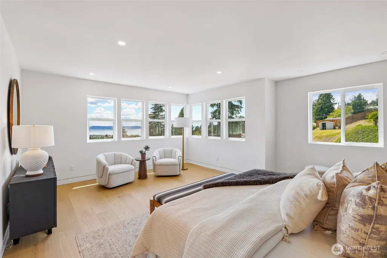
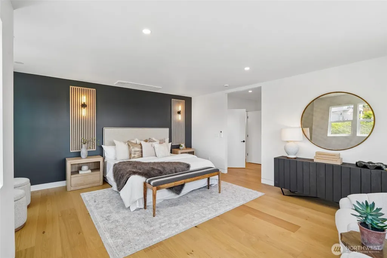
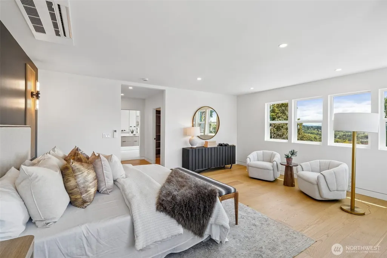
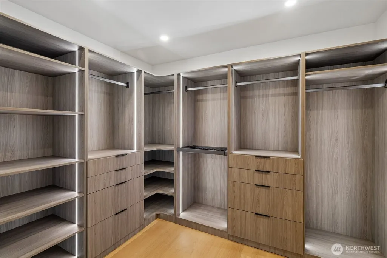
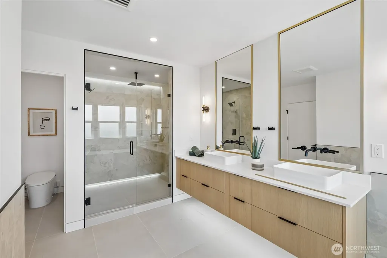
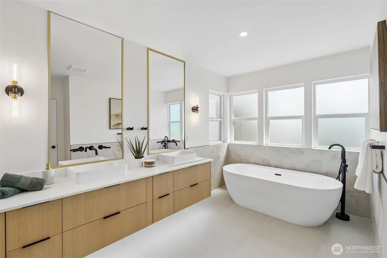
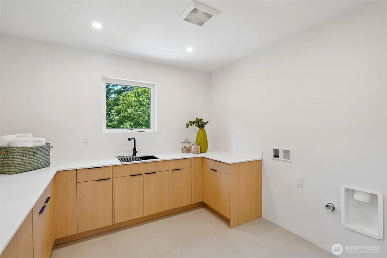
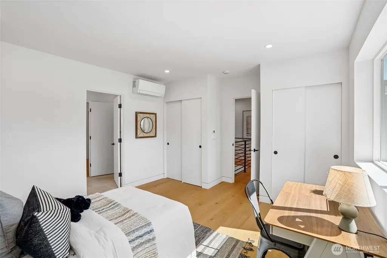
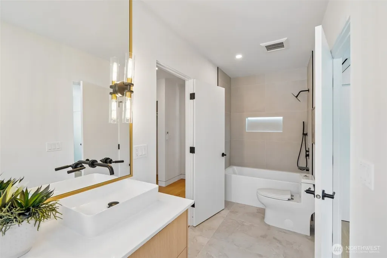
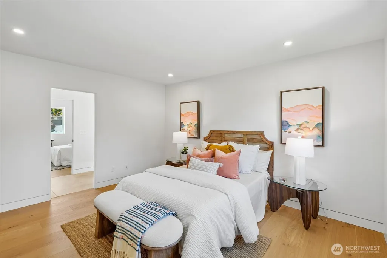
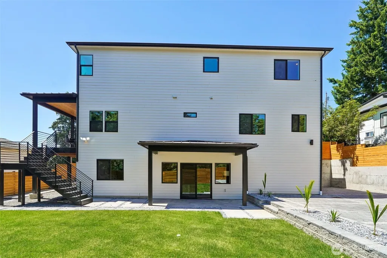
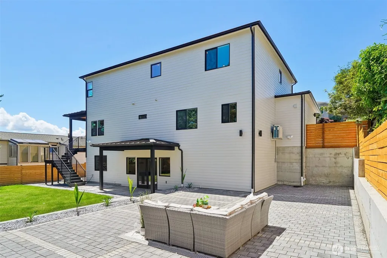
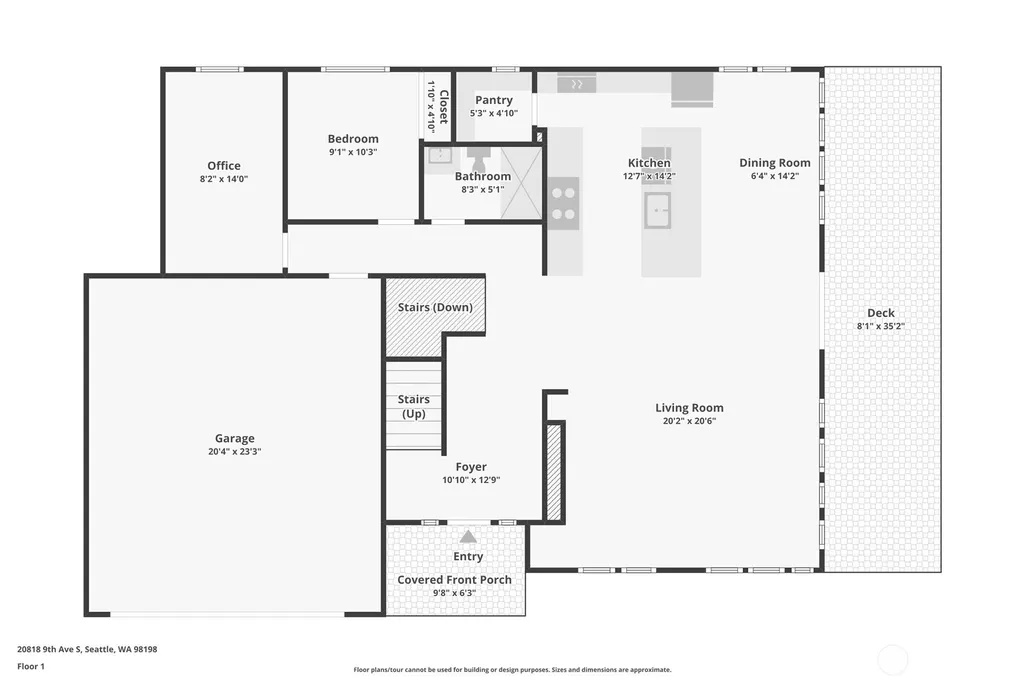
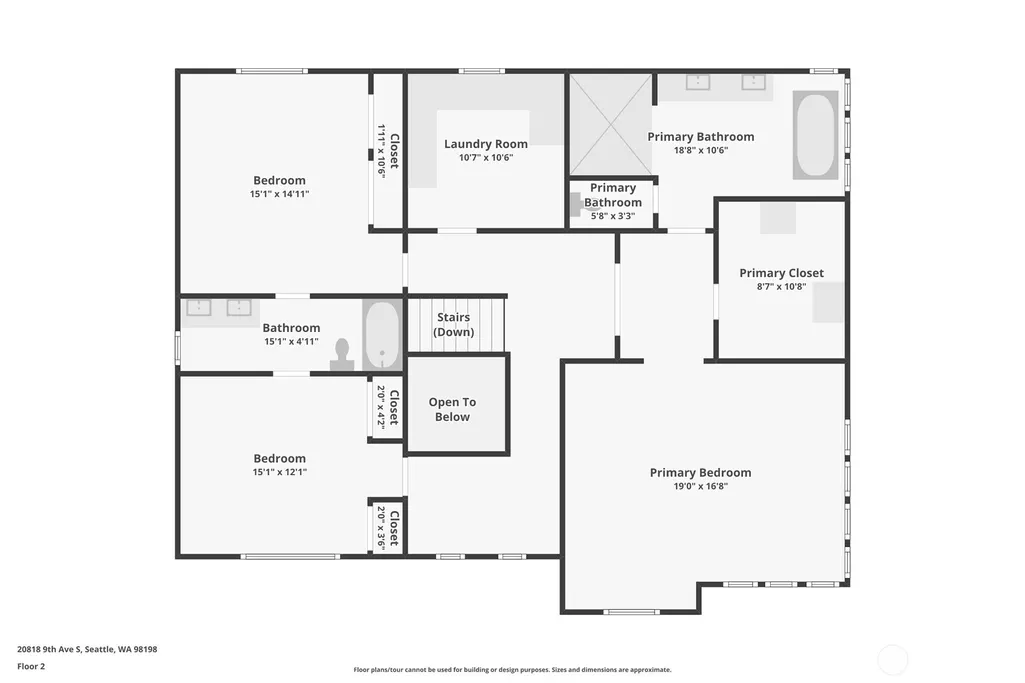
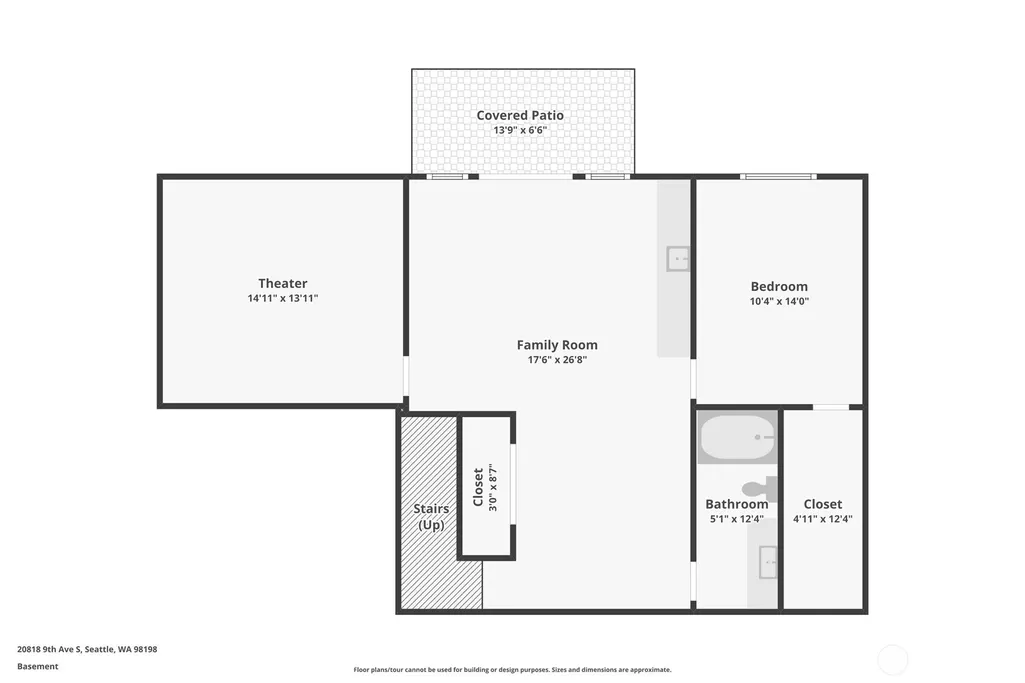
Modern luxury meets timeless design in this stunning custom home. Soaring natural light, wide-plank hardwoods, designer finishes, and thoughtfully curated spaces create an inviting yet sophisticated atmosphere throughout. The exceptional primary suite features a spa-inspired bath, freestanding soaking tub, oversized walk-in shower, and a custom illuminated walk-in closet. Enjoy expansive living spaces, a dedicated home office, spacious secondary bedrooms, and a beautifully appointed laundry room. Large windows frame territorial and water views while blending indoor comfort with the walkout basement living area and surrounding landscape. An extraordinary opportunity to own a home where craftsmanship, style, and functionality come together seamlessly and No HOA.
| Elementary School | Middle School | High School |
|---|---|---|
| North Hill-Primary Elementary School | Sylvester Mid | Mount Rainier High |
| Price History | |
|---|---|
| 6/19/2026 | Listed $1,600,000 |
| 7/29/2026 | 7$1,499,950 |
| 9/18/2026 | 5$1,425,000 |
General Features
| Living Area | 4400 |
|---|---|
| Sewer | Sewer Connected |
| Heating | Ductless |
| Cooling | Ductless |
| Possession | Closing |
| Roof | Composition |
| Appliances | Dishwasher,Disposal,Microwave,Refrigerator,Stove(s)/Range(s) |
| Security Features | Fully Fenced,Partially Fenced |
| Year Built | 2025 |
| View | Lake,Mountains,Territorial |
| Topography | Level |
| Levels | Two |
| Property Subtype | Single Family Residence |
| Tax Year | 2026 |
| County | King |
| New Construction | Yes |
| Property Type | Residential |
| HOA | No |
| Attached Garage | Yes |
| Subdivision Name | North Hill |
| Garage Y/N | Yes |
| Full Baths | 3 |
| Special Listing Conditions | None |
| Status | Active |
| Directions | From I-5 S take exit 151 for Military Rd toward S 200th St. Continue on S 200th St,left onto Des Moines Memorial Dr,right onto S 208th St,left on 9th Ave S,home is on the left. |
| High School | Mount Rainier High |
| City | Des Moines |
| Entry Location | Main |
| Senior Community Y/N | No |
| High School District | Highline |
| MLS Area | 120 - Des Moines/Redondo |
| Lot Size Units | Square Feet |
| Lot Size Square Feet | 7500 |
| Carport Y/N | No |
| Listing Terms | Cash,Conventional,FHA,VA Loan |
| Elementary School | North Hill-Primary |
| Land Lease Y/N | No |
| Tax Annual Amount | 4102 |
| Middle/Junior High School | Sylvester Mid |
| Public Remarks | Modern luxury meets timeless design in this stunning custom home. Soaring natural light,wide-plank hardwoods,designer finishes,and thoughtfully curated spaces create an inviting yet sophisticated atm |
| Virtual Tour | https://www.zillow.com/view-imx/8e0f7f93-499e-4df4-8d01-a4b4587527e8?wl=true&setAttribution=mls&initialViewType=pano |
| Structure Type | House |
| Building Area Units | Square Feet |
| Standard Status | Active |
| Water Company | Water Highline |
| Property Style | 18 - 2 Stories w/Bsmnt |
| NWM_ShowMapLink | Yes |
Interior Features
| Interior Amenities | Dining Room,Fireplace,French Doors,Pantry,Walk-In Closet(s),Wet Bar,Wine Cellar,Wine/Beverage Refrigerator |
|---|---|
| Basement | Daylight,Finished |
| Flooring | Ceramic Tile,Engineered Hardwood |
| Total Fireplaces | 1 |
| Fireplace Features | Electric |
| Air Conditioning Y/N | Yes |
| Heating Y/N | Yes |
| Fireplace Y/N | Yes |
| 3/4 Baths | 1 |
| Total Bedrooms | 5 |
| Main Level Bedrooms | 1 |
| Total Baths | 4 |
| Water Heater Location | Garage |
| Fireplaces Main | 1 |
| Power Production Type | Electric |
| Baths Three Quarter Main | 1 |
| Bedrooms Lower | 1 |
| Bedrooms Upper | 3 |
| Baths Full Upper | 2 |
| Baths Full Lower | 1 |
| Bathrooms | 3.75 |
Exterior Features
| Exterior Amenities | Wood Products |
|---|---|
| Vegetation | Garden Space |
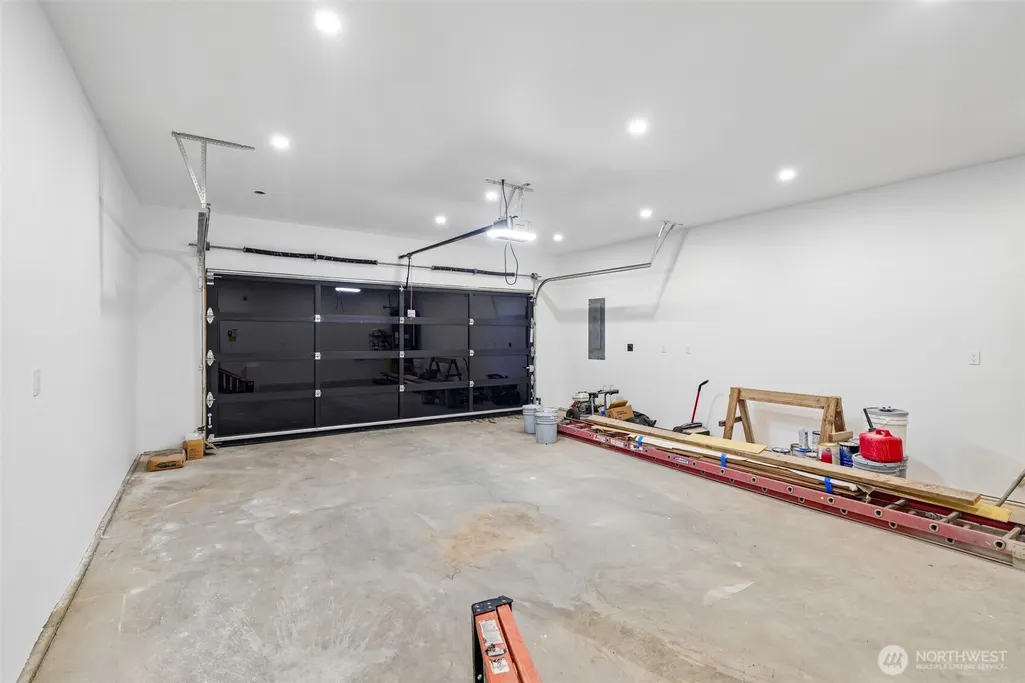
| Parking Features | Driveway,Attached Garage,Off Street,RV Parking |
| Lot Features | Alley,Dead End Street,Paved |
| Water Source | Public |
| Total Parking | 5 |
| Inclusions | Dishwasher(s),Garbage Disposal,Microwave(s),Refrigerator(s),Stove(s)/Range(s) |
| Foundation Details | Poured Concrete |
| Building Area Total | 4400 |
| Lot Size Acres | 0.1722 |
| Waterfront Y/N | No |
| Covered Spaces | 2 |
| Irrigation Water Rights Y/N | No |
| Site Features | Deck,Fenced-Fully,Fenced-Partially,RV Parking |
| Parking Uncovered Total | 3 |
Amenities
- Foreclosure
- Views
- Short Sale
- New Construction
- Adult 55+
- Lease To Own
- No HOA Fees
- Furnished
- Primary On Main
- Air Conditioning
- Seller Finance
- Green
- Fixer Upper
- Horse
- Golf
- Fireplace
- Deck
- Garage
- Basement
- Pool
Property vs Single Family Average in 98198
Price
Taxes
Year Built
Visits
In The Neighborhood
Des Moines
$ 850,000
- Type
- Single Family | Active
- Size
- 2,600 SqFt
- Rooms
- 4 Beds + 2 Baths
 Listed by: Keller Williams Seattle Metro
Des Moines
$ 560,000
- Type
- Single Family | Contingent
- Size
- 1,130 SqFt
- Rooms
- 3 Beds + 1 Baths
Listed by: Lake & Company
Des Moines
$ 729,500
- Type
- Single Family | Active
- Size
- 2,130 SqFt
- Rooms
- 3 Beds + 3 Baths
Listed by: Real Broker LLC
Des Moines
$ 559,950
- Type
- Single Family | Active
- Size
- 1,080 SqFt
- Rooms
- 3 Beds + 2 Baths
Listed by: Coldwell Banker Danforth
Des Moines
$ 714,999
- Type
- Single Family | Active
- Size
- 1,785 SqFt
- Rooms
- 3 Beds + 3 Baths
Listed by: Berkshire Hathaway HS NW
Des Moines
$ 569,950
- Type
- Single Family | Active
- Size
- 1,600 SqFt
- Rooms
- 4 Beds + 2 Baths
Listed by: RSVP Brokers ERA
Des Moines
$ 800,000
- Type
- Single Family | Active
- Size
- 2,170 SqFt
- Rooms
- 4 Beds + 2.5 Baths
Listed by: John L. Scott Des Moines
 Spokane Association of REALTORS® All information deemed reliable but not guaranteed. All properties are subject to prior sale, change or withdrawal. Neither listing broker(s) or information provider(s) shall be responsible for any typographical errors, misinformation, misprints and shall be held totally harmless. Listing(s) information is provided for consumer's personal, non-commercial use and may not be used for any purpose other than to identify prospective properties consumers may be interested in purchasing. The data relating to real estate for sale on this website comes in part from the Internet Data Exchange program of the Multiple Listing Service. Real estate listings held by brokerage firms other than The Experience Northwest may be marked with the Internet Data Exchange logo and detailed information about those properties will include the name of the listing broker(s) when required by the MLS. Copyright ©2026 All rights reserved.
Last Updated: September 22, 2026 8:16 PM UTC
Spokane Association of REALTORS® All information deemed reliable but not guaranteed. All properties are subject to prior sale, change or withdrawal. Neither listing broker(s) or information provider(s) shall be responsible for any typographical errors, misinformation, misprints and shall be held totally harmless. Listing(s) information is provided for consumer's personal, non-commercial use and may not be used for any purpose other than to identify prospective properties consumers may be interested in purchasing. The data relating to real estate for sale on this website comes in part from the Internet Data Exchange program of the Multiple Listing Service. Real estate listings held by brokerage firms other than The Experience Northwest may be marked with the Internet Data Exchange logo and detailed information about those properties will include the name of the listing broker(s) when required by the MLS. Copyright ©2026 All rights reserved.
Last Updated: September 22, 2026 8:16 PM UTC
 Coeur d'AleneAssociation of REALTORS® All information deemed reliable but not guaranteed. All properties are subject to prior sale, change or withdrawal. Neither listing broker(s) or information provider(s) shall be responsible for any typographical errors, misinformation, misprints and shall be held totally harmless. Listing(s) information is provided for consumer's personal, non-commercial use and may not be used for any purpose other than to identify prospective properties consumers may be

