
Address
1703 128th Avenue Se, Bellevue, WA
Price
$ 2,050,000
Property Attributes
- ID#2570499
- TypeSingle Family
- CountyKING
- CityBellevue
- AreaBellevue-East of 405
- NeighborhoodWoodridge
- Zip98005
- StyleContemporary
- Year Built1964
- Taxes$ 11592
- Price$ 2,050,000
- Bedrooms4
- Full Bathrooms4
- Half Bathrooms0
- Sqr Footage2813
- Lot Size0.24 Acres
Data Source:
Northwest Multiple Listing Service (NWMLS)
Property Description
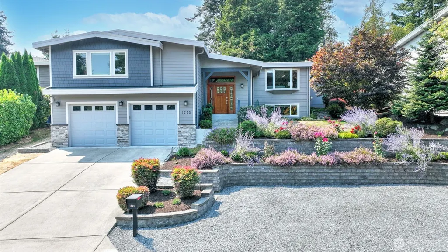
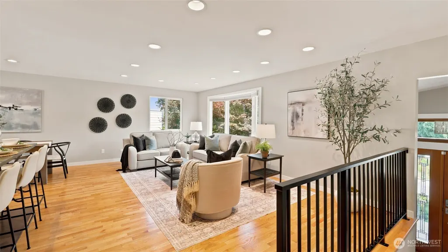
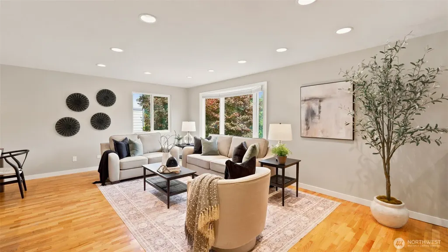
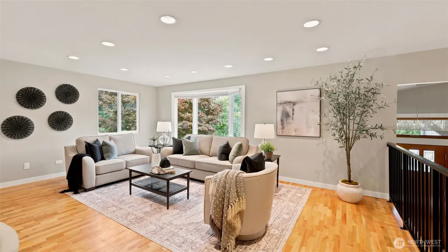
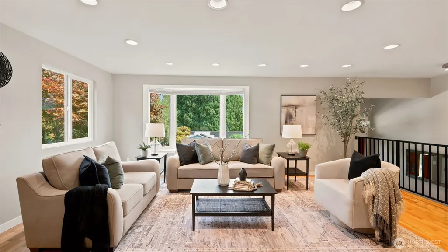
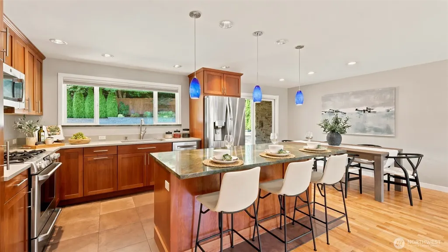
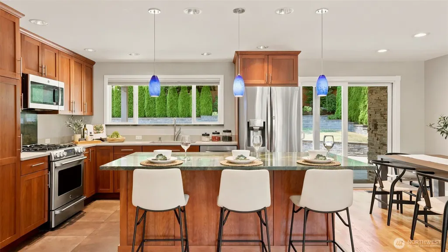
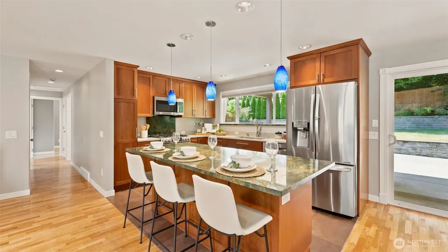
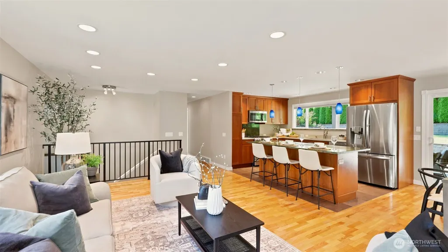
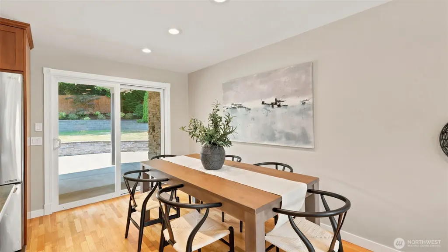
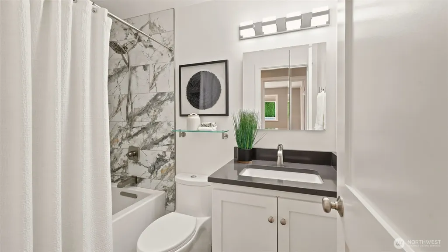
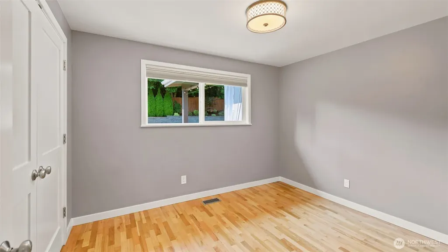
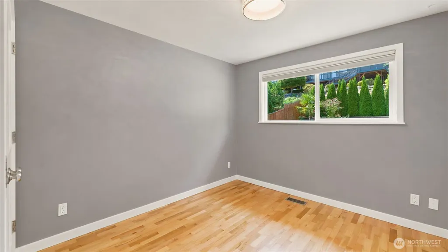
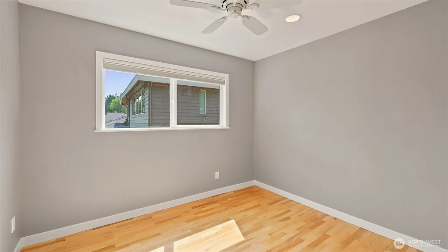
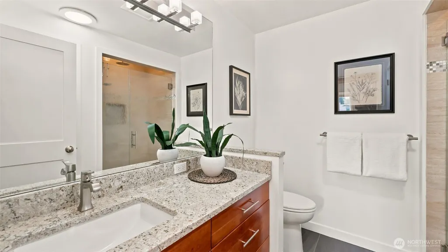
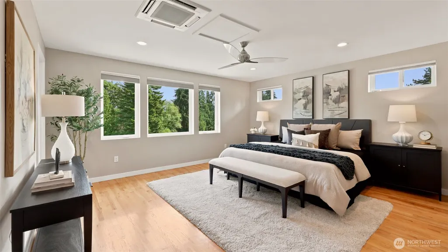
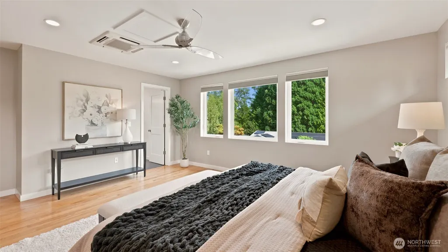
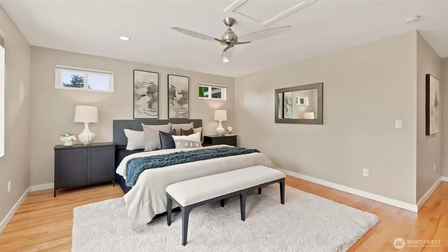
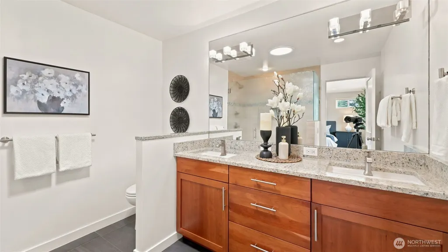
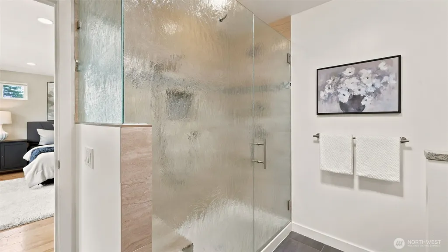
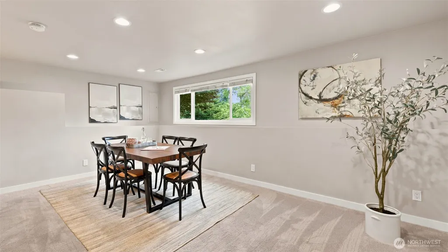
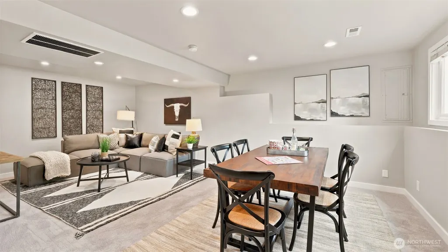
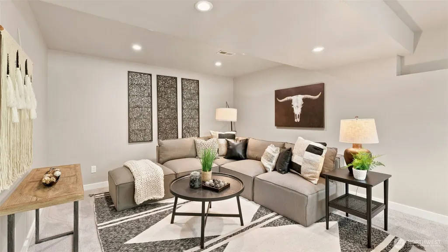
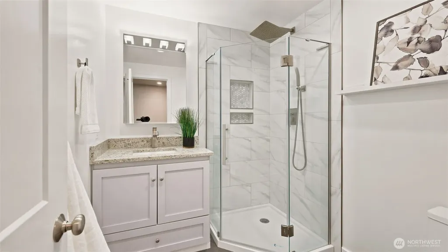
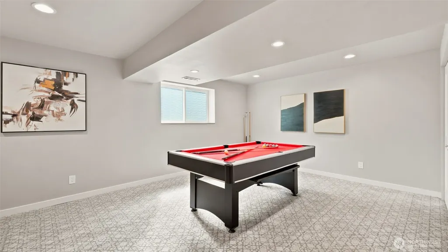
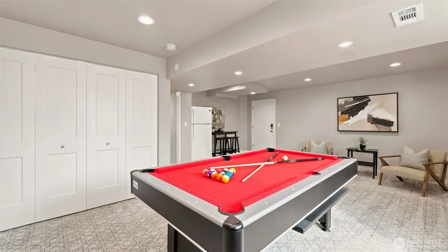
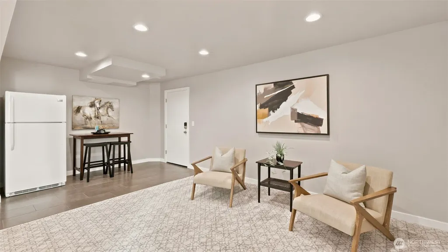
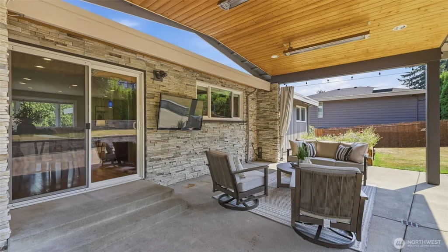
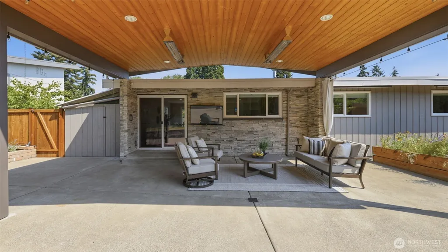
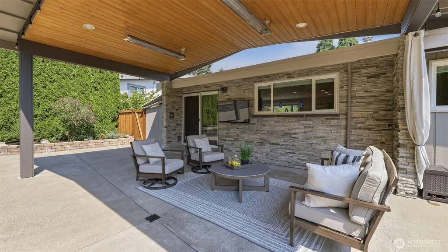
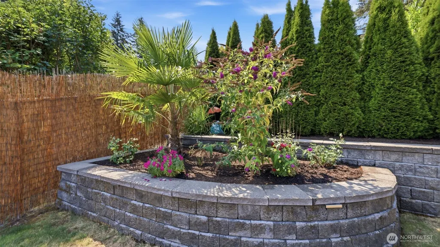
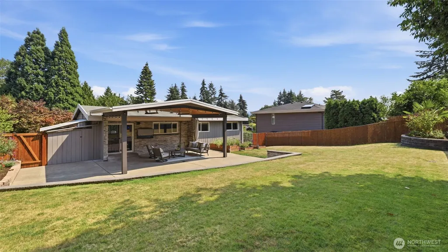
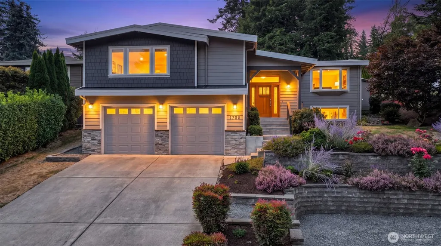
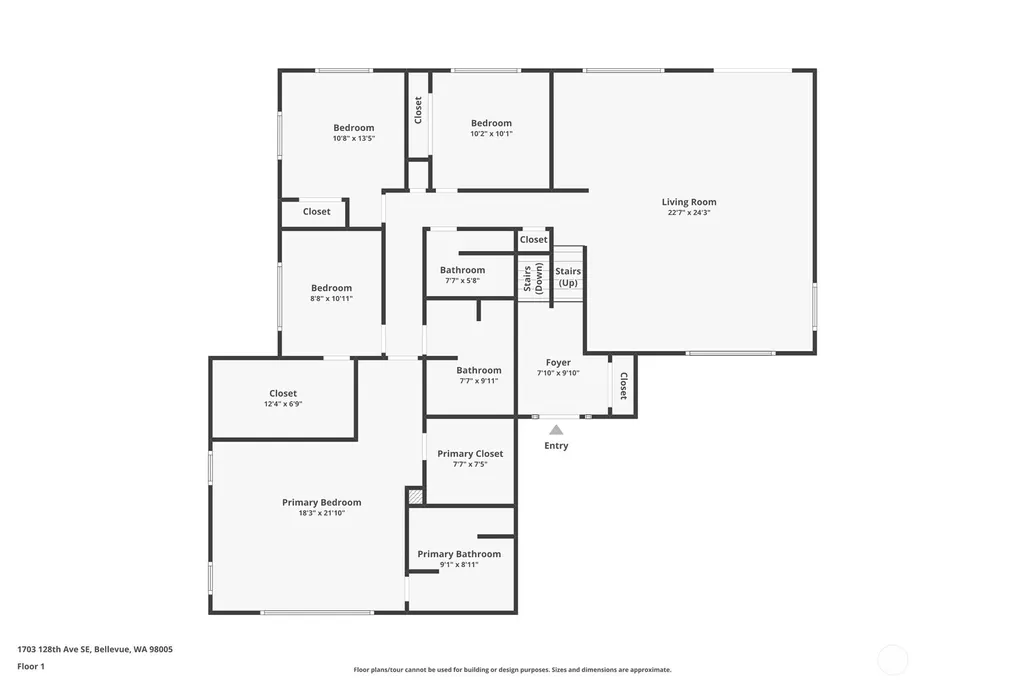
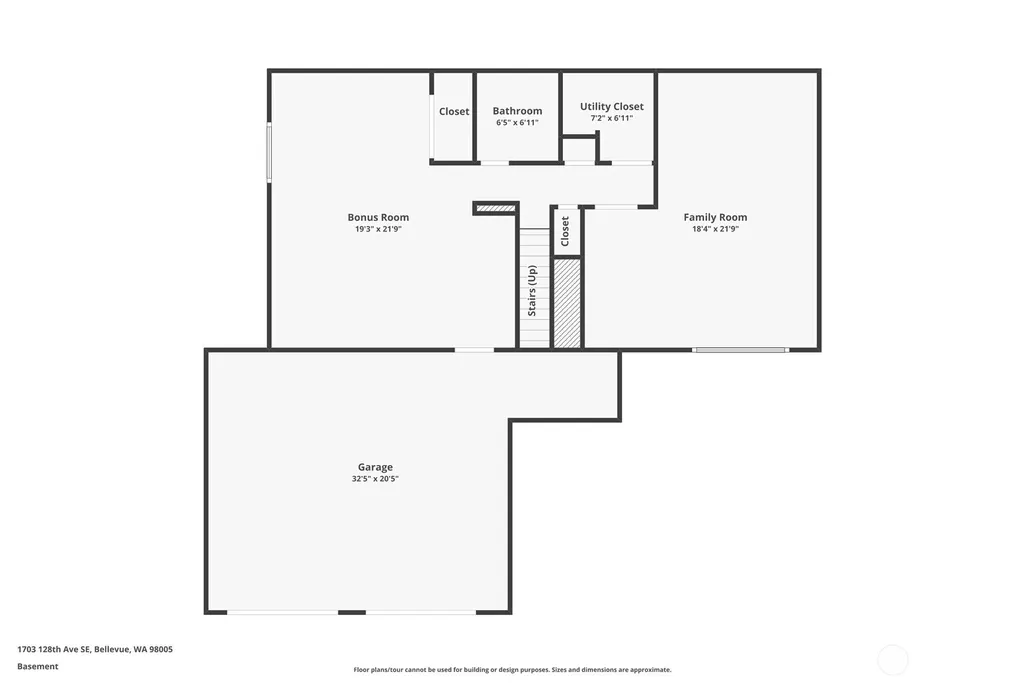
Woodridge is one of Bellevue’s most sought-after neighborhoods—a welcoming community where neighbors know and look out for one another. Just minutes from downtown Bellevue and Seattle, this completely updated 4-bedroom, 4-bath home (all beds on main level) is less than half a mile from highly rated Woodridge Elementary and located at two trailheads connecting to neighborhood parks and walking trails. Enjoy two swim clubs, tennis and basketball courts, and the award-winning Bellevue School District. Inside, designer updates include custom tile and solid-surface counters in every bathroom. The open-concept main level features living, dining, and a stylish kitchen with stainless steel appliances and a large center island, all overlooking a park-like backyard. The covered outdoor living area makes year-round enjoyment possible with Infratech heaters and a wall-mounted TV—perfect for movie nights, game days, entertaining, or relaxing outdoors in every season. Fully fenced and beautifully landscaped, the backyard feels like your own private park. Downstairs offers a large family room, additional bath, and bonus game room with a refrigerator for movies, gaming, billiards, and more. Upstairs, the enormous primary suite features a walk-in closet and luxurious ensuite bath with dual vanities and a beautiful shower. A two-car garage, driveway, four additional parking spaces, sprinkler system, landscape lighting, and smart-home lighting complete this exceptional Woodridge home.
| Elementary School | Middle School | High School |
|---|---|---|
| Woodridge Elem | Chinook Mid | Bellevue High |
| Price History | |
|---|---|
| 8/20/2026 | Listed $2,050,000 |
General Features
| Living Area | 2813 |
|---|---|
| Sewer | Sewer Connected |
| Heating | Ductless,Forced Air |
| Cooling | Central Air,Ductless |
| Possession | Closing |
| Roof | Built-Up |
| Appliances | Dishwasher,Disposal,Microwave,Refrigerator,Stove(s)/Range(s) |
| Architectural Style | Contemporary |
| Security Features | Fully Fenced,Security System |
| Year Built | 1964 |
| Topography | Level,Partial Slope |
| Levels | One |
| Property Subtype | Single Family Residence |
| Tax Year | 2026 |
| Community Features | CCRs |
| Building Name | Woodridge 01 |
| County | King |
| New Construction | No |
| Property Type | Residential |
| HOA | No |
| Attached Garage | Yes |
| Subdivision Name | Woodridge |
| Facing Direction | East |
| Garage Y/N | Yes |
| Green Energy Generation | Solar |
| Full Baths | 1 |
| Special Listing Conditions | None |
| Status | Active |
| Directions | GPS is best |
| High School | Bellevue High |
| City | Bellevue |
| Entry Location | Main |
| Senior Community Y/N | No |
| High School District | Bellevue |
| MLS Area | 530 - Bellevue/East of 405 |
| Lot Size Units | Square Feet |
| Lot Size Square Feet | 10455 |
| Carport Y/N | No |
| Listing Terms | Cash,Conventional,FHA,VA Loan |
| Elementary School | Woodridge Elem |
| Land Lease Y/N | No |
| Tax Annual Amount | 11592 |
| Middle/Junior High School | Chinook Mid |
| Property Condition | Very Good |
| Public Remarks | Woodridge is one of Bellevues most sought-after neighborhoodsa welcoming community where neighbors know and look out for one another. Just minutes from downtown Bellevue and Seattle,this completely u |
| Virtual Tour | https://my.matterport.com/show/?m=3GCSkjGwgjn |
| Structure Type | House |
| Building Area Units | Square Feet |
| Standard Status | Active |
| Water Company | City of Bellevue |
| Property Style | 16 - 1 Story w/Bsmnt. |
| NWM_ShowMapLink | Yes |
Interior Features
| Interior Amenities | Bath Off Primary,Ceiling Fan(s),Dbl Pane/Storm Window,Dining Room,High Tech Cabling,Security System,SMART Wired,Sprinkler System,Walk-In Closet(s),Water Heater |
|---|---|
| Basement | Daylight,Finished |
| Flooring | Ceramic Tile,Hardwood,Carpet |
| Air Conditioning Y/N | Yes |
| Heating Y/N | Yes |
| Fireplace Y/N | No |
| 3/4 Baths | 3 |
| Total Bedrooms | 4 |
| Main Level Bedrooms | 4 |
| Total Baths | 4 |
| Water Heater Type | Tanked |
| Water Heater Location | Downstairs Closet |
| Power Production Type | Electric,Geothermal,Natural Gas,Solar PV |
| Baths Three Quarter Lower | 1 |
| Baths Three Quarter Main | 2 |
| Baths Full Main | 1 |
| Bathrooms | 3.25 |
Exterior Features
| Exterior Amenities | Brick,Cement Planked,Wood |
|---|---|
| Parking Features | Driveway,Attached Garage,Off Street |
| Lot Features | Dead End Street,Paved |
| Water Source | Public |
| Total Parking | 8 |
| Inclusions | Dishwasher(s),Garbage Disposal,Microwave(s),Refrigerator(s),Stove(s)/Range(s) |
| Foundation Details | Poured Concrete |
| Building Area Total | 2813 |
| Lot Dimensions | 87x127 |
| Lot Size Acres | 0.24 |
| Waterfront Y/N | No |
| Covered Spaces | 2 |
| Irrigation Water Rights Y/N | No |
| Site Features | Cable TV,Fenced-Fully,Gas Available,High Speed Internet,Patio |
| Parking Uncovered Total | 6 |
| Lot Number | 22-23 |
Amenities
- Foreclosure
- Views
- Short Sale
- New Construction
- Adult 55+
- Lease To Own
- No HOA Fees
- Furnished
- Primary On Main
- Air Conditioning
- Seller Finance
- Green
- Fixer Upper
- Horse
- Golf
- Fireplace
- Deck
- Garage
- Basement
- Pool
Property vs Single Family Average in 98005
Price
Taxes
Year Built
Visits
In The Neighborhood
Just Listed
Spokane
$ 485,000
- Type
- Single Family
- Size
- 2,374 SqFt
- Rooms
- 4 Beds + 3 Baths
eXp Realty, LLC
Just Listed
Spokane
$ 435,000
- Type
- Single Family
- Size
- 2,820 SqFt
- Rooms
- 4 Beds + 3 Baths
Amplify Real Estate Services
Just Listed
Spokane
$ 367,450
- Type
- Single Family
- Size
- 1,157 SqFt
- Rooms
- 3 Beds + 2 Baths
Lennar Northwest, LLC
Open House
Bellevue
$ 2,700,000
- Type
- Single Family | Active
- Size
- 3,590 SqFt
- Rooms
- 4 Beds + 3.5 Baths
 Listed by: Coldwell Banker Bain
Spokane
$ 485,000
- Type
- Single Family
- Size
- 2,884 SqFt
- Rooms
- 4 Beds + 3 Baths
Berkshire Hathaway Jacklin
Spokane
$ 360,000
- Type
- Single Family
- Size
- 1,016 SqFt
- Rooms
- 2 Beds + 2 Baths
Keller Williams Spokane - Main
 Spokane Association of REALTORS® All information deemed reliable but not guaranteed. All properties are subject to prior sale, change or withdrawal. Neither listing broker(s) or information provider(s) shall be responsible for any typographical errors, misinformation, misprints and shall be held totally harmless. Listing(s) information is provided for consumer's personal, non-commercial use and may not be used for any purpose other than to identify prospective properties consumers may be interested in purchasing. The data relating to real estate for sale on this website comes in part from the Internet Data Exchange program of the Multiple Listing Service. Real estate listings held by brokerage firms other than The Experience Northwest may be marked with the Internet Data Exchange logo and detailed information about those properties will include the name of the listing broker(s) when required by the MLS. Copyright ©2026 All rights reserved.
Last Updated: September 22, 2026 8:16 PM UTC
Spokane Association of REALTORS® All information deemed reliable but not guaranteed. All properties are subject to prior sale, change or withdrawal. Neither listing broker(s) or information provider(s) shall be responsible for any typographical errors, misinformation, misprints and shall be held totally harmless. Listing(s) information is provided for consumer's personal, non-commercial use and may not be used for any purpose other than to identify prospective properties consumers may be interested in purchasing. The data relating to real estate for sale on this website comes in part from the Internet Data Exchange program of the Multiple Listing Service. Real estate listings held by brokerage firms other than The Experience Northwest may be marked with the Internet Data Exchange logo and detailed information about those properties will include the name of the listing broker(s) when required by the MLS. Copyright ©2026 All rights reserved.
Last Updated: September 22, 2026 8:16 PM UTC
 Coeur d'AleneAssociation of REALTORS® All information deemed reliable but not guaranteed. All properties are subject to prior sale, change or withdrawal. Neither listing broker(s) or information provider(s) shall be responsible for any typographical errors, misinformation, misprints and shall be held totally harmless. Listing(s) information is provided for consumer's personal, non-commercial use and may not be used for any purpose other than to identify prospective properties consumers may be

