
Address
22008 Ne 66th Place, Redmond, WA
Price
$ 2,150,000
Property Attributes
- ID#2578713
- TypeSingle Family
- CountyKING
- CityRedmond
- AreaRedmond-Carnation
- NeighborhoodHunters Glen
- Zip98053
- StyleTraditional
- Year Built1988
- Taxes$ 19689
- Price$ 2,150,000
- Bedrooms4
- Full Bathrooms2
- Half Bathrooms1
- Sqr Footage3655
- Lot Size0.9367 Acres
Data Source:
Northwest Multiple Listing Service (NWMLS)
Property Description
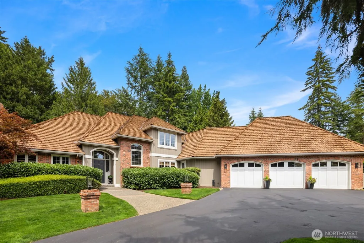
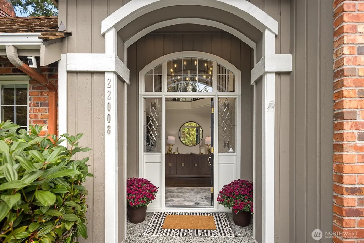
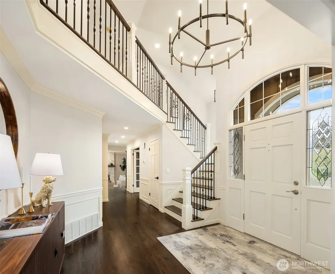
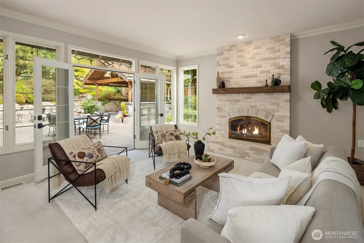
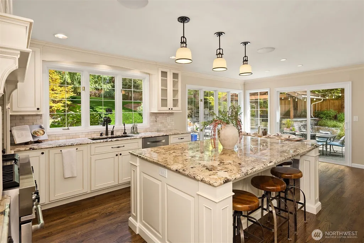
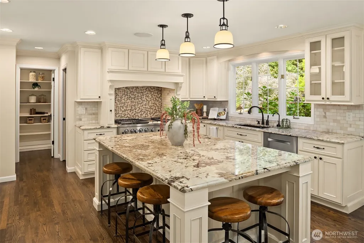
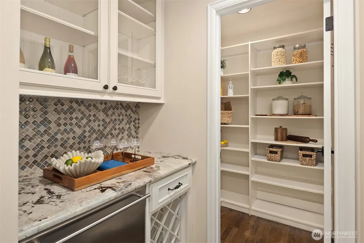
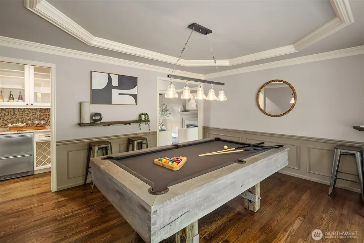
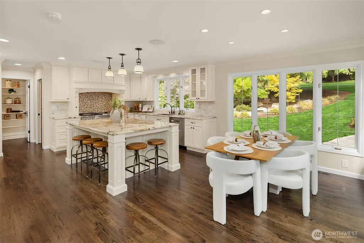
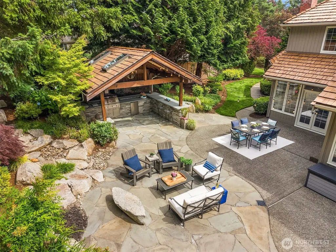
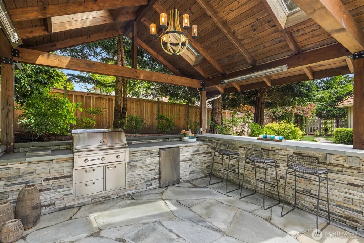
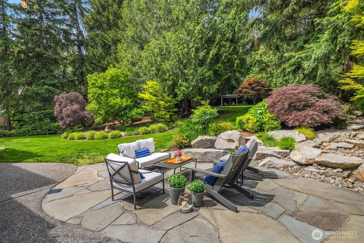
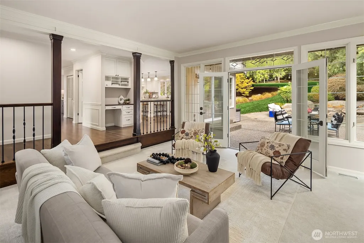
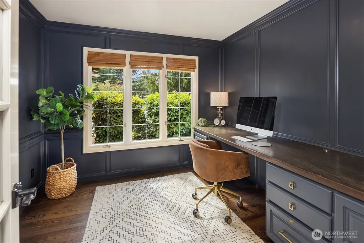
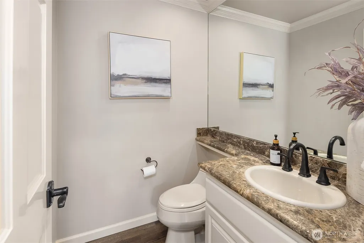
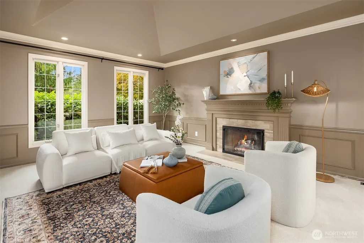
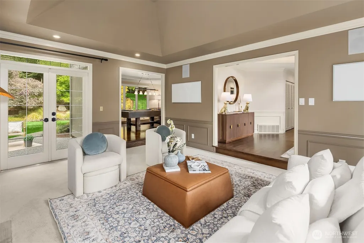
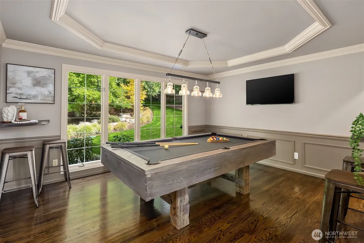
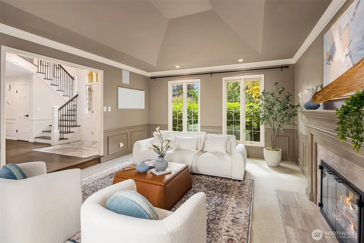
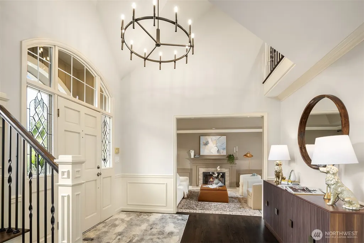
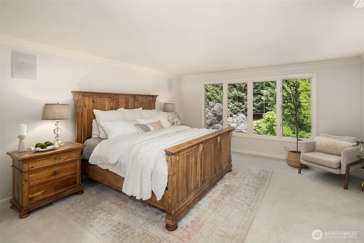
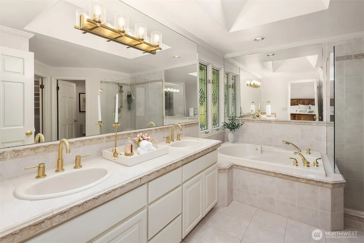
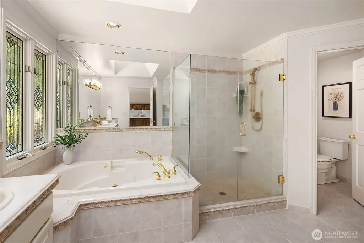
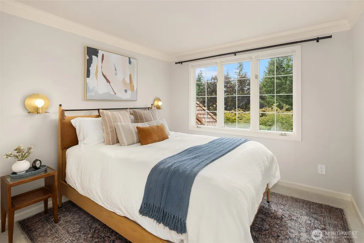
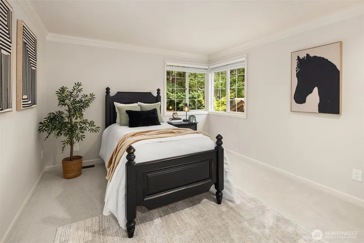
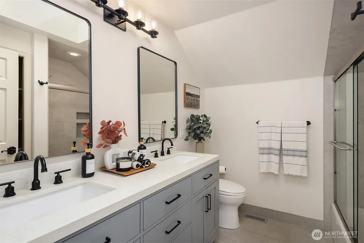
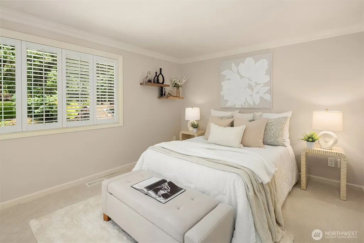
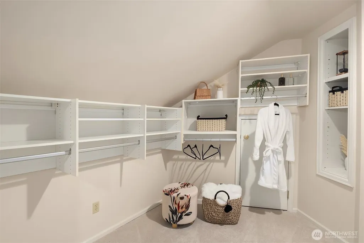
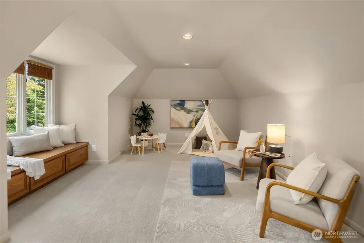
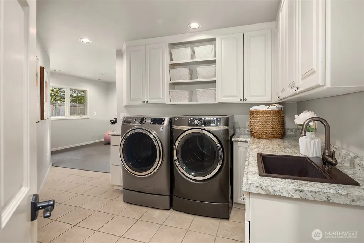
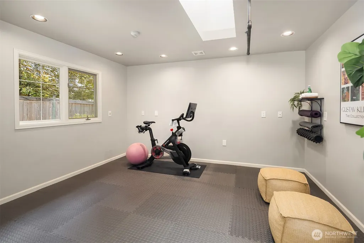
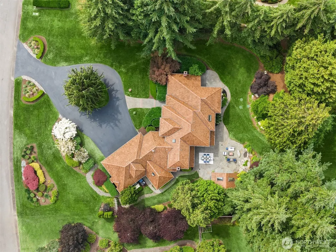
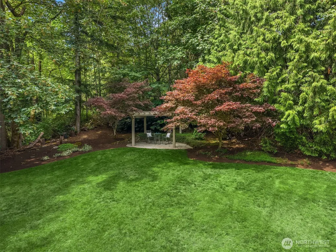
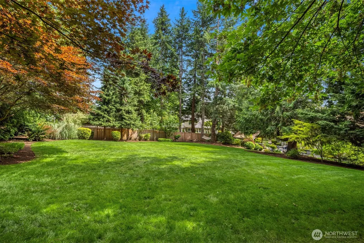
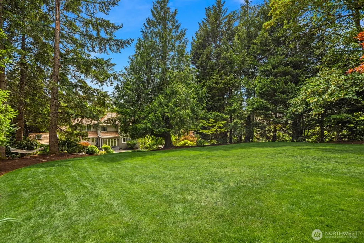
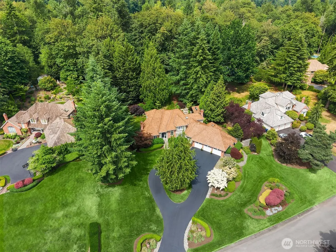
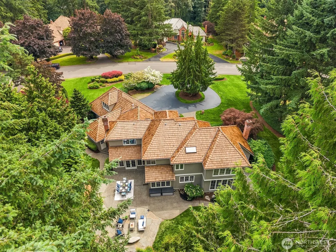
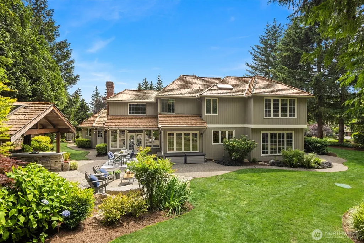
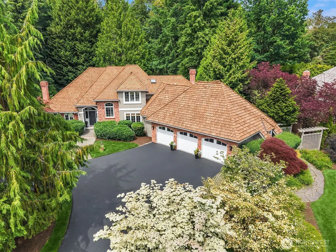
Experience the perfect blend of privacy, luxury, and convenience in this exceptional Hunter’s Glen estate. Nestled on a tranquil park-like setting just shy of an acre (40,803 SF), this beautifully maintained 4-bedroom, 2.5-bath home offers 3,655 square feet of thoughtfully designed living space in one of Redmond's most sought-after neighborhoods. Pre-inspected for added peace of mind, this property is ready to impress. Enjoy seamless indoor-outdoor living with a spectacular outdoor entertainment area featuring a fully equipped outdoor kitchen with built-in BBQ, side burner, overhead heaters, and a gas fire pit, perfect for year-round gatherings. Inside, you'll find modern comforts including central A/C, heated primary bath floors, whole-home speaker wiring, a generator, and a gas fireplace that creates a warm, inviting atmosphere. The updated kitchen features high-end appliances, butler’s pantry with beverage fridge, while being equipped with a hands-free faucet, instant hot water, and thoughtful custom storage solutions. Additional highlights include plumbing provisions for a future bathroom addition in the flexible lower-level space, and numerous upgrades designed for comfort and convenience. Ideally located within the award-winning Lake Washington School District, approximately 5 miles from the Redmond Light Rail Station, this remarkable property offers the rare combination of estate living with easy access to the region's leading employers, dining, shopping, & recreation.
| Elementary School | Middle School | High School |
|---|---|---|
| Dickinson Elem | Evergreen Middle | Eastlake High |
| Price History | |
|---|---|
| 9/15/2026 | Listed $2,150,000 |
General Features
| Living Area | 3655 |
|---|---|
| Sewer | Septic Tank |
| Heating | Forced Air |
| Cooling | Central Air,Forced Air |
| Possession | Closing |
| Roof | Shake |
| Appliances | Dishwasher,Disposal,Double Oven,Dryer,Microwave,Refrigerator,Stove(s)/Range(s),Washer |
| HOA Fee | 550 |
| Association Fee Includes | Common Area Maintenance |
| Architectural Style | Traditional |
| Security Features | Partially Fenced |
| Year Built | 1988 |
| View | Territorial |
| Topography | Level,Partial Slope |
| Levels | Two |
| Property Subtype | Single Family Residence |
| Tax Year | 2026 |
| Assoc Fee Paid Per | Annually |
| County | King |
| New Construction | No |
| Property Type | Residential |
| HOA | Yes |
| Attached Garage | Yes |
| Subdivision Name | Hunters Glen |
| Garage Y/N | Yes |
| Full Baths | 2 |
| Special Listing Conditions | None |
| Status | Active |
| Directions | GPS Works Great. E on NE Union Hill Road. Right on 218th Ave NE. Left on NE 66th Place. Home is on the left. |
| High School | Eastlake High |
| City | Redmond |
| Entry Location | Main |
| Senior Community Y/N | No |
| High School District | Lake Washington |
| MLS Area | 550 - Redmond/Carnation |
| Lot Size Units | Square Feet |
| Lot Size Square Feet | 40803 |
| Carport Y/N | No |
| Listing Terms | Cash,Conventional,FHA,VA Loan |
| Elementary School | Dickinson Elem |
| Land Lease Y/N | No |
| Tax Annual Amount | 19689.46 |
| Middle/Junior High School | Evergreen Middle |
| Property Condition | Very Good |
| Public Remarks | Experience the perfect blend of privacy,luxury,and convenience in this exceptional Hunters Glen estate. Nestled on a tranquil park-like setting just shy of an acre (40,803 SF),this beautifully mainta |
| Virtual Tour | https://player.vimeo.com/video/1226138658?autoplay=1 |
| Structure Type | House |
| Building Area Units | Square Feet |
| Builder Name | Buchan |
| Standard Status | Active |
| Water Company | Union Hill Water Association |
| Property Style | 12 - 2 Story |
| NWM_ShowMapLink | Yes |
Interior Features
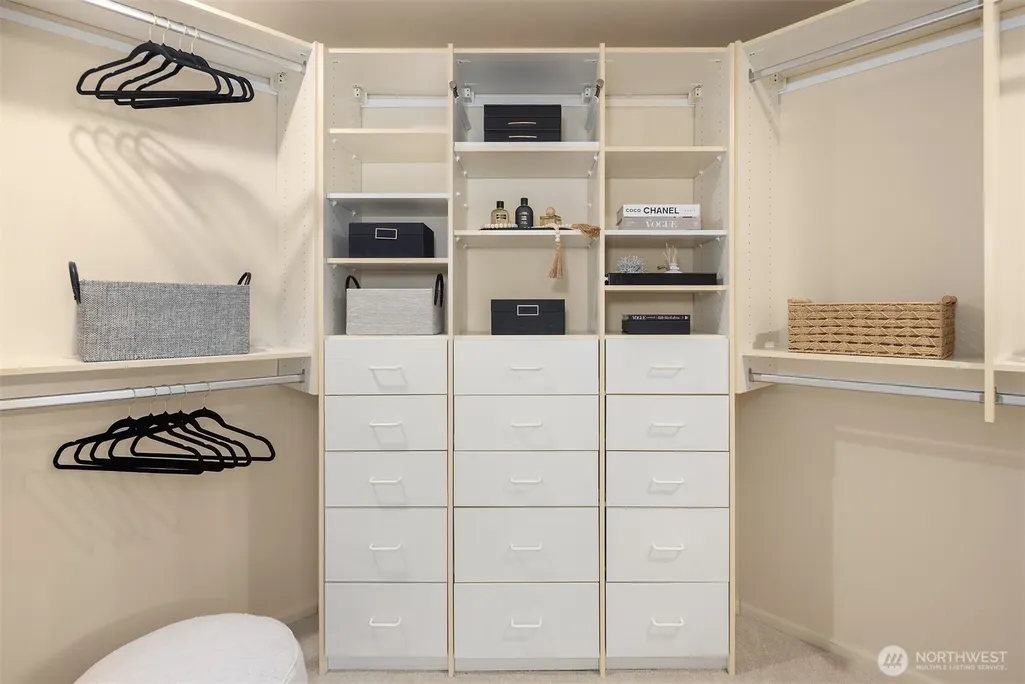
| Interior Amenities | Bath Off Primary,Dbl Pane/Storm Window,Dining Room,Fireplace,French Doors,Pantry,Skylight(s),Walk-In Closet(s),Wine/Beverage Refrigerator,Wired for Generator |
|---|---|
| Basement | None |
| Flooring | Ceramic Tile,Hardwood,Carpet |
| Total Fireplaces | 2 |
| Fireplace Features | Gas,Wood Burning |
| Air Conditioning Y/N | Yes |
| Heating Y/N | Yes |
| Fireplace Y/N | Yes |
| Half Baths | 1 |
| Total Bedrooms | 4 |
| Total Baths | 3 |
| Bedrooms Possible | 4 |
| Water Heater Location | Garage |
| Fireplaces Main | 2 |
| Power Production Type | Electric,Natural Gas |
| Bedrooms Upper | 4 |
| Baths Half Main | 1 |
| Baths Full Upper | 2 |
| Bathrooms | 2.5 |
Exterior Features
| Exterior Amenities | Brick,Wood |
|---|---|
| Vegetation | Garden Space |
| Parking Features | Attached Garage |
| Lot Features | Paved |
| Water Source | Public |
| Total Parking | 3 |
| Inclusions | Dishwasher(s),Double Oven,Dryer(s),Garbage Disposal,Microwave(s),Refrigerator(s),Stove(s)/Range(s),Washer(s) |
| Foundation Details | Poured Concrete |
| Building Area Total | 3655 |
| Lot Size Acres | 0.9367 |
| Waterfront Y/N | No |
| Covered Spaces | 3 |
| Irrigation Water Rights Y/N | No |
| Site Features | Fenced-Partially,Gas Available,High Speed Internet,Outdoor Fireplace,Patio |
Amenities
- Foreclosure
- Views
- Short Sale
- New Construction
- Adult 55+
- Lease To Own
- No HOA Fees
- Furnished
- Primary On Main
- Air Conditioning
- Seller Finance
- Green
- Fixer Upper
- Horse
- Golf
- Fireplace
- Deck
- Garage
- Basement
- Pool
Property vs Single Family Average in 98053
Price
Taxes
Year Built
Visits

 Spokane Association of REALTORS® All information deemed reliable but not guaranteed. All properties are subject to prior sale, change or withdrawal. Neither listing broker(s) or information provider(s) shall be responsible for any typographical errors, misinformation, misprints and shall be held totally harmless. Listing(s) information is provided for consumer's personal, non-commercial use and may not be used for any purpose other than to identify prospective properties consumers may be interested in purchasing. The data relating to real estate for sale on this website comes in part from the Internet Data Exchange program of the Multiple Listing Service. Real estate listings held by brokerage firms other than The Experience Northwest may be marked with the Internet Data Exchange logo and detailed information about those properties will include the name of the listing broker(s) when required by the MLS. Copyright ©2026 All rights reserved.
Last Updated: September 21, 2026 8:13 PM UTC
Spokane Association of REALTORS® All information deemed reliable but not guaranteed. All properties are subject to prior sale, change or withdrawal. Neither listing broker(s) or information provider(s) shall be responsible for any typographical errors, misinformation, misprints and shall be held totally harmless. Listing(s) information is provided for consumer's personal, non-commercial use and may not be used for any purpose other than to identify prospective properties consumers may be interested in purchasing. The data relating to real estate for sale on this website comes in part from the Internet Data Exchange program of the Multiple Listing Service. Real estate listings held by brokerage firms other than The Experience Northwest may be marked with the Internet Data Exchange logo and detailed information about those properties will include the name of the listing broker(s) when required by the MLS. Copyright ©2026 All rights reserved.
Last Updated: September 21, 2026 8:13 PM UTC
 Coeur d'AleneAssociation of REALTORS® All information deemed reliable but not guaranteed. All properties are subject to prior sale, change or withdrawal. Neither listing broker(s) or information provider(s) shall be responsible for any typographical errors, misinformation, misprints and shall be held totally harmless. Listing(s) information is provided for consumer's personal, non-commercial use and may not be used for any purpose other than to identify prospective properties consumers may be

