
Open House Sat, Sep 26th 10:00 AM - 06:00 PM
Address
5322 S 328th Street # 18, Auburn, WA
Price
$ 874,995
Property Attributes
- ID#2583658
- TypeSingle Family
- CountyKING
- CityAuburn
- AreaJovita-West Hill
- NeighborhoodAuburn
- Zip98001
- StyleCraftsman
- Year Built2026
- Taxes$ 8499
- Price$ 874,995
- Bedrooms5
- Full Bathrooms3
- Half Bathrooms0
- Sqr Footage2770
- Lot Size0.1498 Acres
Data Source:
Northwest Multiple Listing Service (NWMLS)
Property Description
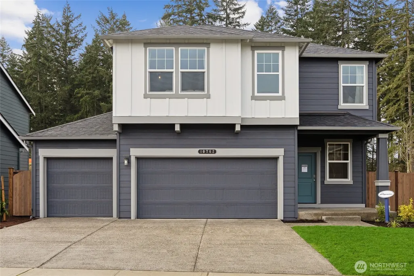
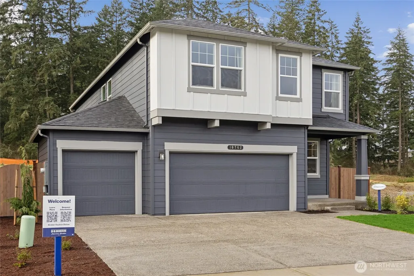
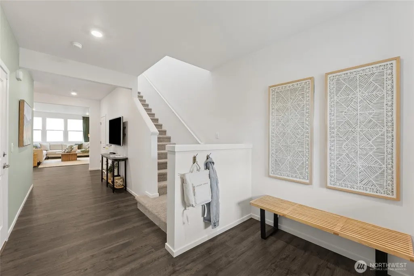
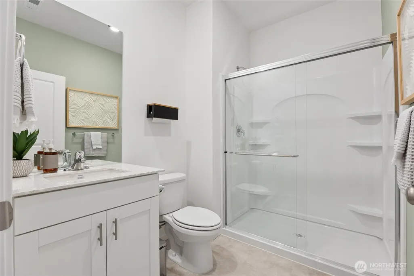
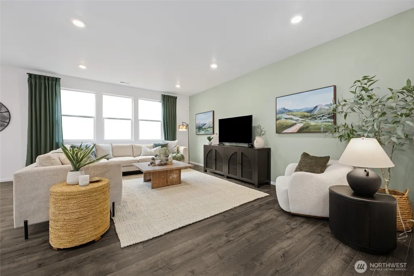
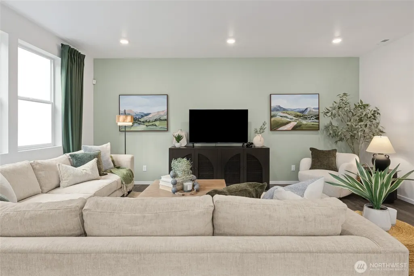
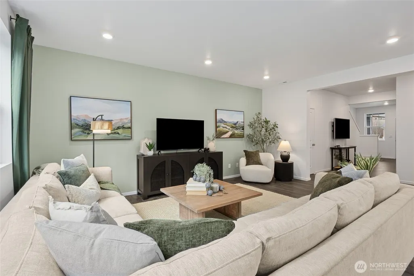
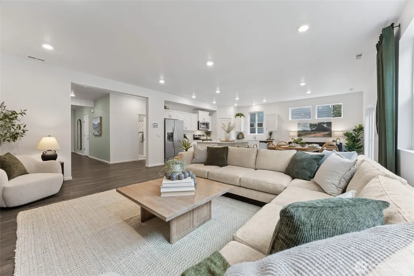
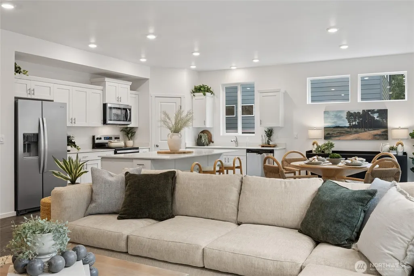
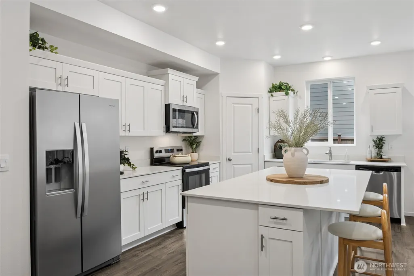
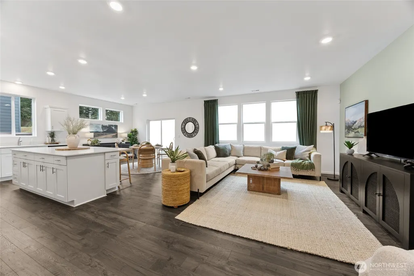
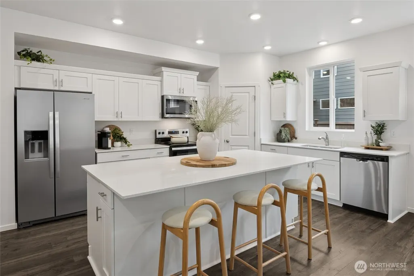
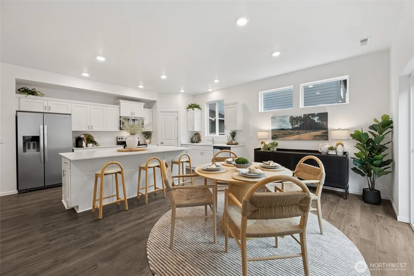
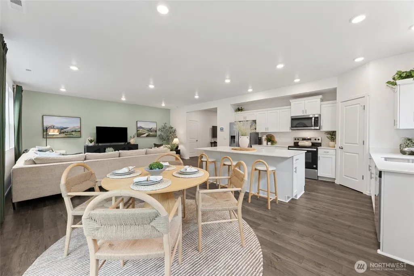
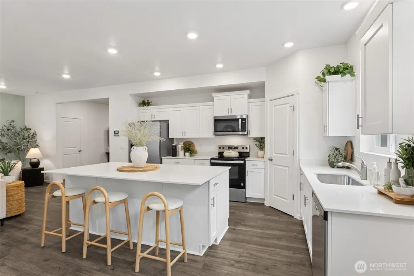
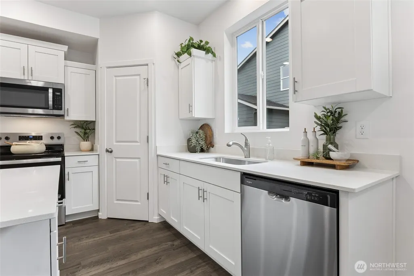
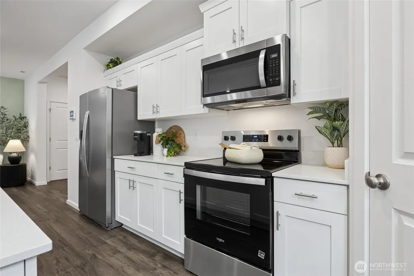
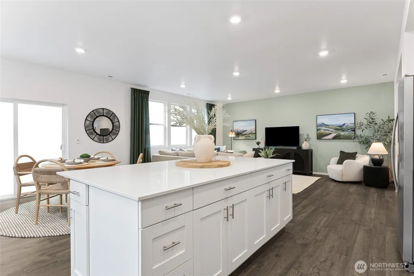
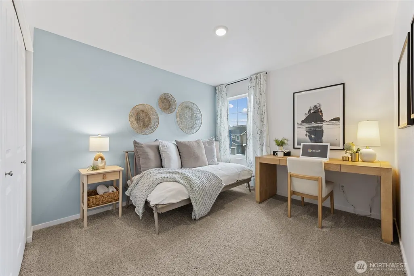
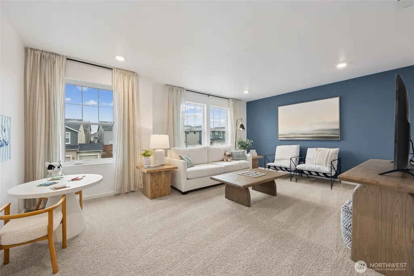
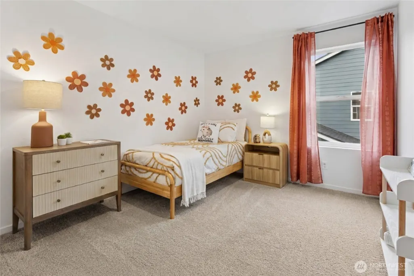
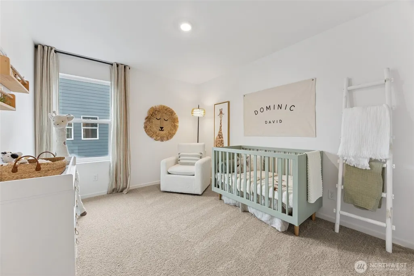
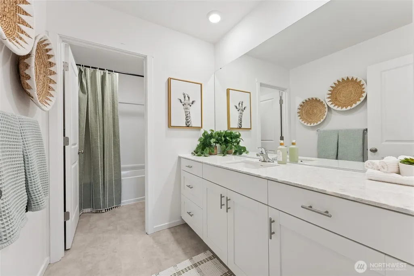
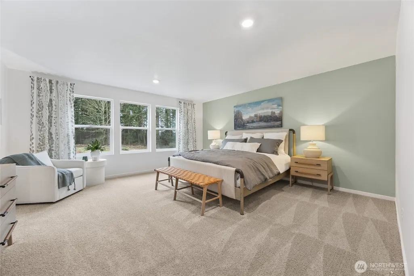
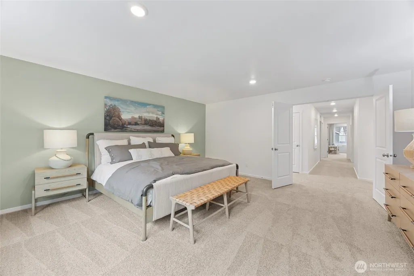
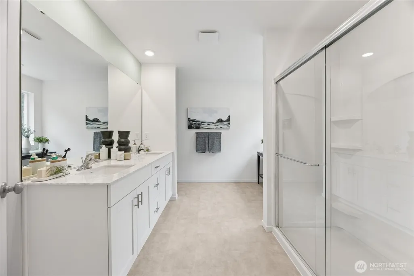
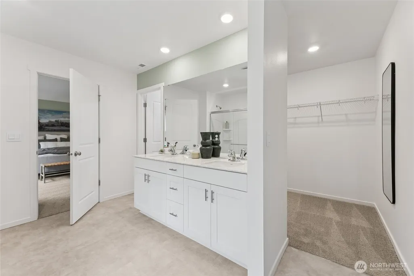
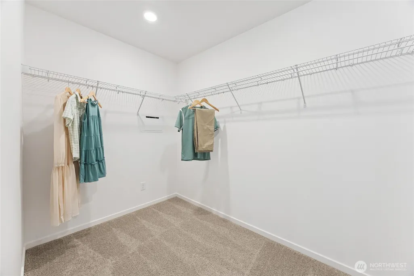
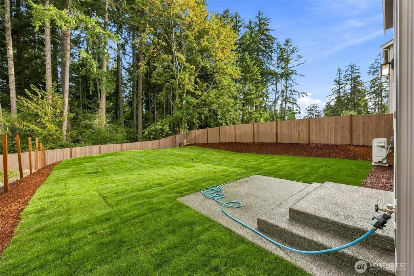
Discover the new-construction Bridgewater at Walnut Lane, Auburn’s newest community by D.R. Horton, America’s #1 Builder. Its thoughtfully designed layout pairs bright, open living spaces with a three-car garage, providing exceptional room for vehicles, storage, hobbies, or outdoor gear. The home’s setting also offers added privacy, with beautiful Northwest trees behind the property. Inside, modern style, everyday comfort, and functional spaces come together on an inviting main level ideal for daily living and entertaining. The spacious kitchen features ample cabinetry, a large island, and clear sightlines to the dining and living areas, creating a warm and connected gathering space. Upstairs, comfortable secondary bedrooms accompany a relaxing primary suite with a private bath and generous walk-in closet. Outside, the large yard faces a beautiful backdrop of mature Northwest trees, creating privacy and a peaceful setting for outdoor dining, gardening, play, or quiet evenings at home. Walnut Lane provides convenient access to parks, shopping, dining, and major commuting corridors. Built with today’s lifestyle in mind, this home includes energy-efficient features, contemporary finishes, and the confidence of D.R. Horton’s industry-leading warranty. Buyers must register their broker on-site during their first visit, including open houses. $15,000 buyer bonus with preferred lender for qualified buyers.
| Elementary School |
|---|
| Evergreen Heights El Elementary School |
| Price History | |
|---|---|
| 9/16/2026 | Listed $874,995 |
General Features
| Living Area | 2770 |
|---|---|
| Sewer | Sewer Connected |
| Heating | 90%+ High Efficiency,Forced Air,Heat Pump |
| Cooling | Heat Pump |
| Possession | Closing |
| Roof | Composition |
| Appliances | Dishwasher,Disposal,Microwave,Stove(s)/Range(s) |
| HOA Fee | 68 |
| Association Fee Includes | Common Area Maintenance |
| Architectural Style | Craftsman |
| Year Built | 2026 |
| Levels | Two |
| Unit Number | 18 |
| Property Subtype | Single Family Residence |
| Tax Year | 2026 |
| Community Features | CCRs |
| Building Name | Walnut Lane |
| Assoc Fee Paid Per | Monthly |
| County | King |
| New Construction | Yes |
| Property Type | Residential |
| HOA | Yes |
| Attached Garage | Yes |
| Subdivision Name | Auburn |
| Facing Direction | East |
| Garage Y/N | Yes |
| Full Baths | 2 |
| Special Listing Conditions | None |
| Status | Active |
| Directions | From I-5,take exit 142B for wa-18 East towards Auburn. Continue to wa-164/Auburn Way,then folllow signs to Walnut Lane. Sales office/community address: 5528 s 328th st auburn wa 98001. |
| City | Auburn |
| Entry Location | Main |
| Senior Community Y/N | No |
| High School District | Auburn |
| MLS Area | 100 - Jovita/West Hill |
| Lot Size Units | Square Feet |
| Lot Size Square Feet | 6525 |
| Carport Y/N | No |
| Listing Terms | Cash,Conventional,FHA,VA Loan |
| Elementary School | Evergreen Heights El |
| Land Lease Y/N | No |
| Tax Annual Amount | 8499 |
| Property Condition | Very Good |
| Public Remarks | Discover the new-construction Bridgewater at Walnut Lane,Auburns newest community by D.R. Horton,Americas #1 Builder. Its thoughtfully designed layout pairs bright,open living spaces with a three-car |
| Structure Type | House |
| Building Area Units | Square Feet |
| Builder Name | D.R. Horton |
| Standard Status | Active |
| Property Style | 12 - 2 Story |
| NWM_ShowMapLink | Yes |
Interior Features
| Interior Amenities | Fireplace,French Doors,Pantry,Water Heater |
|---|---|
| Basement | None |
| Flooring | Laminate,Carpet |
| Total Fireplaces | 1 |
| Fireplace Features | Electric |
| Air Conditioning Y/N | Yes |
| Heating Y/N | Yes |
| Fireplace Y/N | Yes |
| 3/4 Baths | 1 |
| Total Bedrooms | 5 |
| Main Level Bedrooms | 1 |
| Total Baths | 3 |
| Bedrooms Possible | 5 |
| Water Heater Type | Hybrid Electric Water Tank |
| Fireplaces Main | 1 |
| Power Production Type | Electric,Natural Gas |
| Baths Three Quarter Main | 1 |
| Bedrooms Upper | 4 |
| Baths Full Upper | 2 |
| Bathrooms | 2.75 |
Exterior Features
| Exterior Amenities | Cement Planked,Stone,Wood,Wood Products |
|---|---|
| Parking Features | Attached Garage |
| Lot Features | Curbs,Dead End Street,Paved,Sidewalk |
| Water Source | Public |
| Total Parking | 3 |
| Inclusions | Dishwasher(s),Garbage Disposal,Microwave(s),Stove(s)/Range(s) |
| Foundation Details | Poured Concrete |
| Building Area Total | 2770 |
| Lot Dimensions | 6525 |
| Lot Size Acres | 0.1498 |
| Waterfront Y/N | No |
| Covered Spaces | 3 |
| Irrigation Water Rights Y/N | No |
| Lot Number | Homesite-18 |
Amenities
- Foreclosure
- Views
- Short Sale
- New Construction
- Adult 55+
- Lease To Own
- No HOA Fees
- Furnished
- Primary On Main
- Air Conditioning
- Seller Finance
- Green
- Fixer Upper
- Horse
- Golf
- Fireplace
- Deck
- Garage
- Basement
- Pool
Property vs Single Family Average in 98001
Price
Taxes
Year Built
Visits
In The Neighborhood
Just Listed
Auburn
$ 619,950
- Type
- Single Family | Active
- Size
- 1,910 SqFt
- Rooms
- 5 Beds + 3 Baths
 Listed by: Real Broker LLC
Open House
Auburn
$ 524,999
- Type
- Single Family | Active
- Size
- 1,950 SqFt
- Rooms
- 3 Beds + 1.5 Baths
Listed by: Valley Realty Group/eXp Realty
Open House
Auburn
$ 395,000
- Type
- Single Family | Active
- Size
- 1,400 SqFt
- Rooms
- 3 Beds + 2.5 Baths
Listed by: Skyline Properties, Inc.
Just Listed
Kent
$ 489,950
- Type
- Single Family | Active
- Size
- 1,300 SqFt
- Rooms
- 3 Beds + 1.5 Baths
Listed by: Marketplace Sotheby's Intl Rty
Just Listed
Auburn
$ 525,000
- Type
- Single Family | Active
- Size
- 1,640 SqFt
- Rooms
- 3 Beds + 2 Baths
Listed by: RE/MAX Realty South
Auburn
$ 600,000
- Type
- Single Family | Active
- Size
- 2,090 SqFt
- Rooms
- 4 Beds + 2 Baths
Listed by: Windermere Northlake
Auburn
$ 875,000
- Type
- Single Family | Active
- Size
- 2,780 SqFt
- Rooms
- 3 Beds + 2 Baths
Listed by: Seattle Works Real Estate
Auburn
$ 493,240
- Type
- Single Family | Active
- Size
- 1,460 SqFt
- Rooms
- 5 Beds + 2 Baths
Listed by: John L. Scott, Inc
Open House
Auburn
$ 639,950
- Type
- Single Family | Active
- Size
- 2,050 SqFt
- Rooms
- 4 Beds + 3 Baths
Listed by: RE/MAX Integrity
Open House
Auburn
$ 699,000
- Type
- Single Family | Active
- Size
- 2,380 SqFt
- Rooms
- 4 Beds + 3 Baths
Listed by: Keller Williams Realty
Auburn
$ 535,000
- Type
- Single Family | Active
- Size
- 1,560 SqFt
- Rooms
- 3 Beds + 2.5 Baths
Listed by: Skyline Properties, Inc.
Open House
Auburn
$ 575,000
- Type
- Single Family | Active
- Size
- 2,040 SqFt
- Rooms
- 4 Beds + 2 Baths
Listed by: John L. Scott Dupont
 Spokane Association of REALTORS® All information deemed reliable but not guaranteed. All properties are subject to prior sale, change or withdrawal. Neither listing broker(s) or information provider(s) shall be responsible for any typographical errors, misinformation, misprints and shall be held totally harmless. Listing(s) information is provided for consumer's personal, non-commercial use and may not be used for any purpose other than to identify prospective properties consumers may be interested in purchasing. The data relating to real estate for sale on this website comes in part from the Internet Data Exchange program of the Multiple Listing Service. Real estate listings held by brokerage firms other than The Experience Northwest may be marked with the Internet Data Exchange logo and detailed information about those properties will include the name of the listing broker(s) when required by the MLS. Copyright ©2026 All rights reserved.
Last Updated: September 24, 2026 8:21 PM UTC
Spokane Association of REALTORS® All information deemed reliable but not guaranteed. All properties are subject to prior sale, change or withdrawal. Neither listing broker(s) or information provider(s) shall be responsible for any typographical errors, misinformation, misprints and shall be held totally harmless. Listing(s) information is provided for consumer's personal, non-commercial use and may not be used for any purpose other than to identify prospective properties consumers may be interested in purchasing. The data relating to real estate for sale on this website comes in part from the Internet Data Exchange program of the Multiple Listing Service. Real estate listings held by brokerage firms other than The Experience Northwest may be marked with the Internet Data Exchange logo and detailed information about those properties will include the name of the listing broker(s) when required by the MLS. Copyright ©2026 All rights reserved.
Last Updated: September 24, 2026 8:21 PM UTC
 Coeur d'AleneAssociation of REALTORS® All information deemed reliable but not guaranteed. All properties are subject to prior sale, change or withdrawal. Neither listing broker(s) or information provider(s) shall be responsible for any typographical errors, misinformation, misprints and shall be held totally harmless. Listing(s) information is provided for consumer's personal, non-commercial use and may not be used for any purpose other than to identify prospective properties consumers may be

