
Address
4331 E Sterling Dr, Post Falls, ID
Price
$ 1,125,000
Property Attributes
- ID#269374
- TypeSingle Family
- Listing Status Active
- MunicipalityPost Falls
- CountyKootenai
- CityPost Falls
- Area02 - Post Falls
- NeighborhoodHighland Park
- Zip83854
- Style
- Year Built1991
- Taxes$ 5186
- Price$ 1,125,000
- Bedrooms4
- Full Bathrooms4
- Half Bathrooms0
- Sqr Footage4008
- Lot Size0.25 Acres
Data Source:
Coeur d'Alene Association of REALTORS®
Property Description
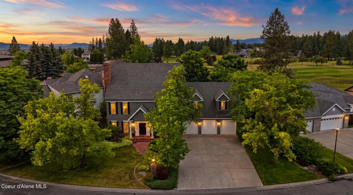
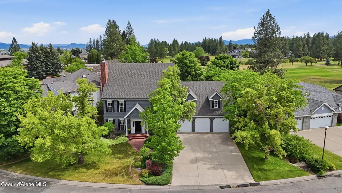
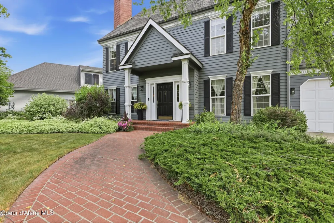
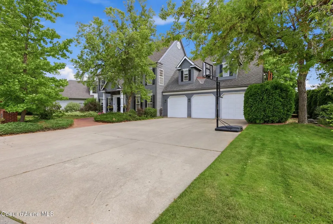
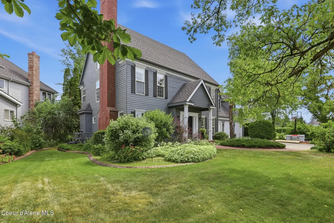
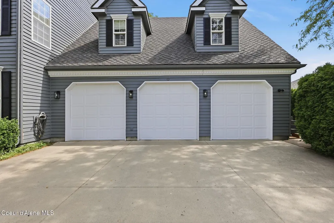
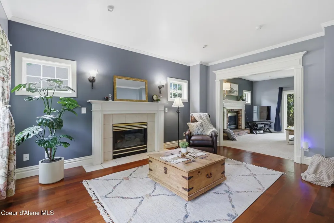
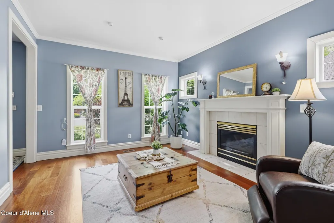
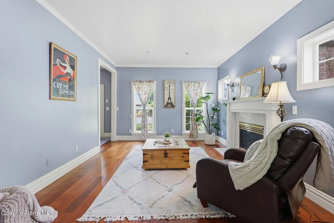
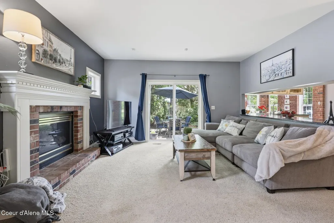
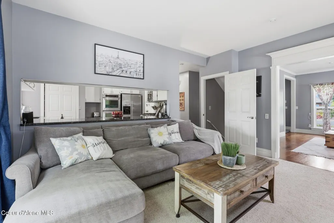
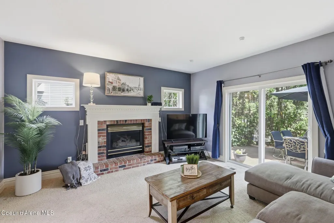
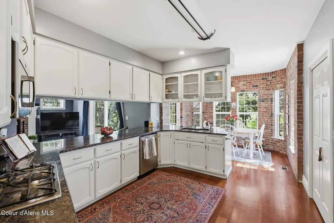
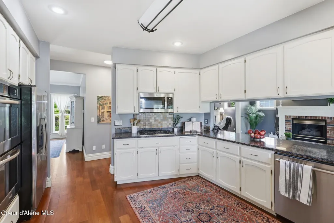
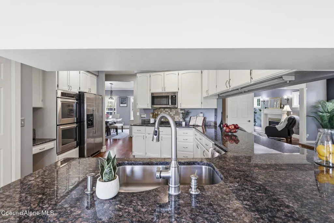
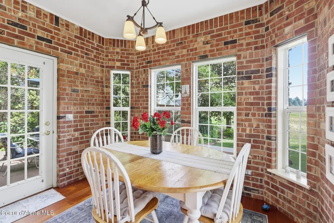
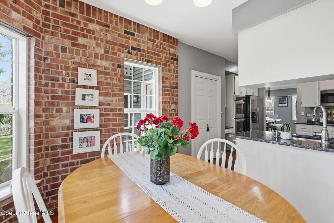
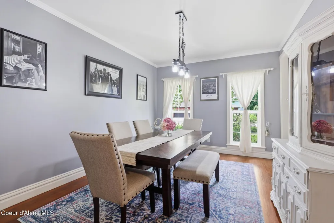
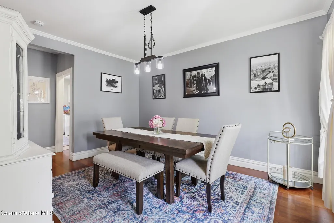
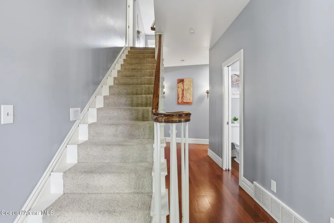
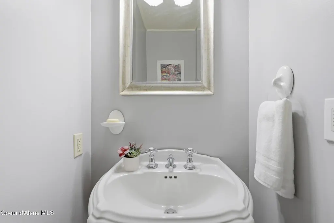
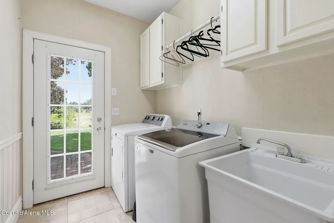
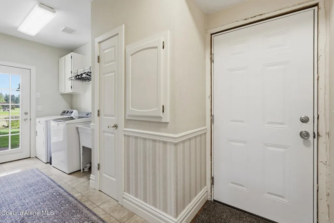
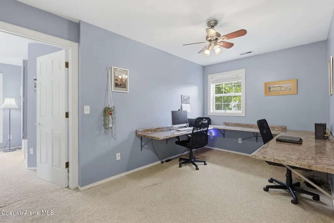
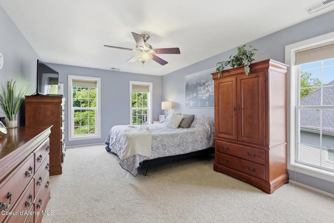
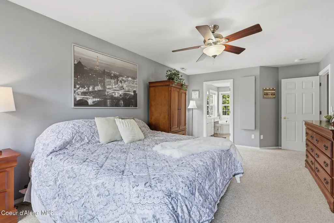
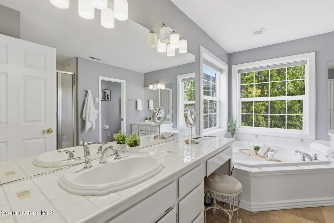
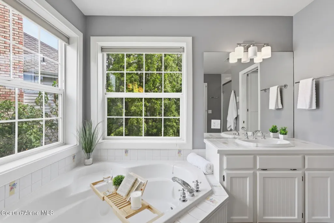
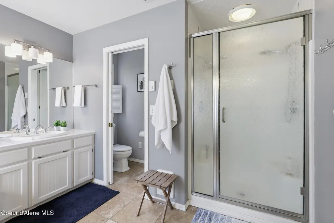
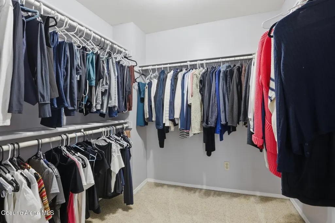
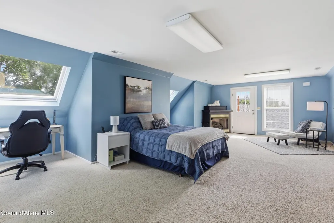
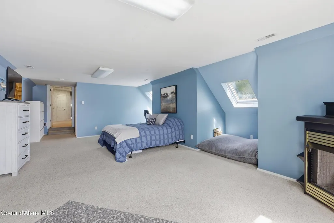
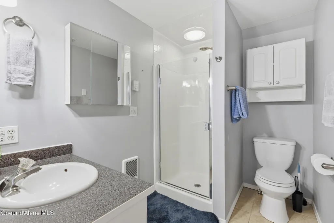
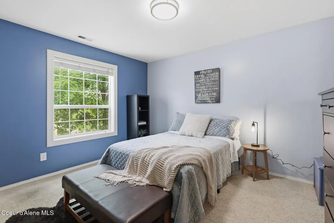
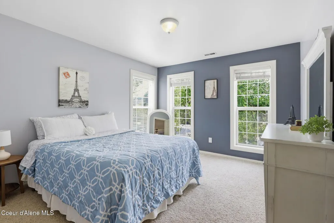
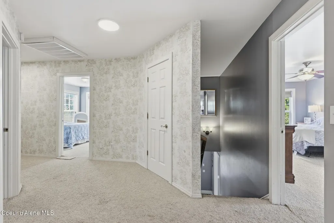
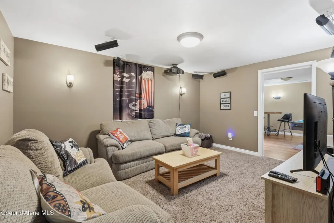
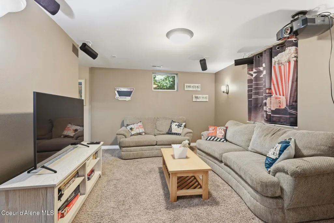
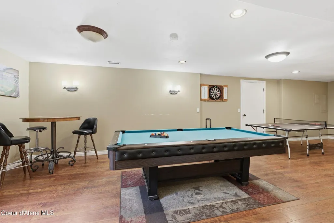
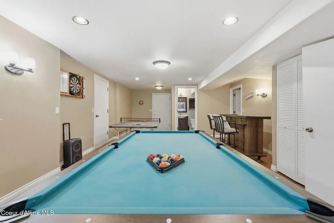
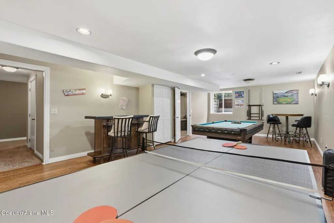
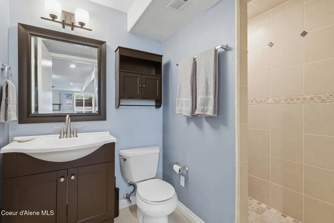
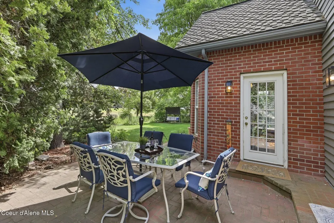
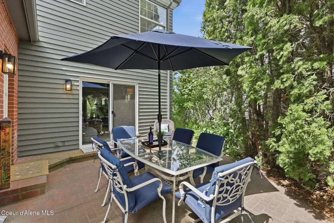
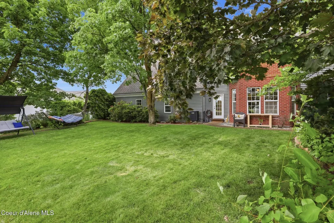
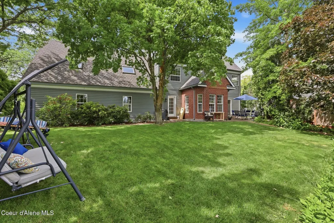
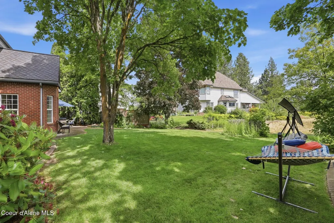
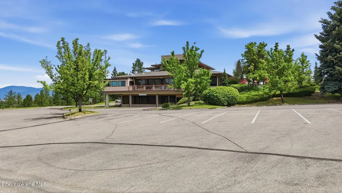
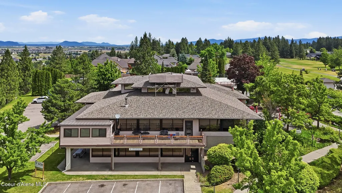
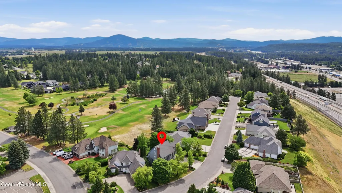
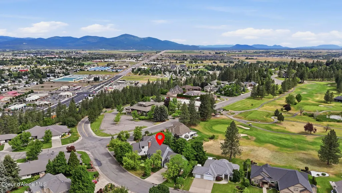
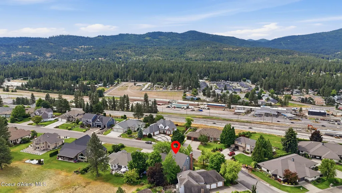
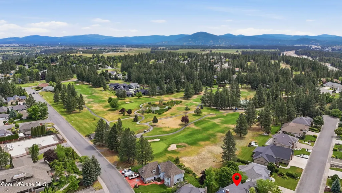
Beautiful home located on the 5th fairway of the prestigious Highlands Golf Course community. This expansive 3 level home perfectly balances formal luxury, functional daily living, and ultimate entertaining. The upstairs primary suite features an ensuite with soaking tub, walk-in shower, and a spacious walk-in closet. the upstairs offers a rare junior suite with a private exterior entrance, creating a perfect set up for guests, long term visitors, or an independent apartment. The upper level showcases an integrated office nook area for remote work or study, and 2 more generously sized bedrooms. The heart of the home emphasizes indoor/outdoor flow with distinct living spaces. A formal living room greets guests, while a secondary family room connects to the kitchen and an outdoor backyard patio, extending living space outdoors. The kitchen is equipped with ample counter space, abundant storage, and a cozy breakfast nook area for casual dining. It includes a dedicated formal dining room, a convenient powder room (1/2 bath) , and a combined laundry/mudroom. The lower level is an entertainers paradise with independent functionality which includes an additional family area offering a private zone for movies or gaming and a large recreational space specifically optimized for a full-size pool table and bar area. It is equipped with a full bathroom featuring a walk-in shower, alongside massive dedicated storage rooms. The downstairs also has its own separate secondary entrance leading into the garage
| Price History | |
|---|---|
| 9/14/2026 | Listed $11,225,000 |
| 9/14/2026 | 90$1,125,000 |
General Features
| Spa | false |
|---|---|
| Sewer | Public Sewer |
| Heating | Natural Gas,Fireplace(s),Forced Air,Hot Water |
| Cooling | Central Air |
| Roof | Composition |
| Appliances | Gas Range,Gas Water Heater,Refrigerator,Microwave,Disposal,Dishwasher |
| Zoning | 541 |
| Patio/Porch Features | Patio |
| Construction Materials | Lap Siding,Frame |
| Year Built | 1991 |
| View | Mountain(s),Neighborhood |
| Township | 50N |
| Property Subtype | Site Built < 2 Acre |
| Tax Year | 2025 |
| Parcel Number | P42200030030 |
| Community Features | Sidewalks,Curbs |
| Assoc Fee Paid Per | Annually |
| County | Kootenai |
| Property Type | Residential |
| HOA | true |
| Attached Garage | true |
| Subdivision Name | Highland Park |
| Status | Active |
| Directions | From I-90 head north on Hwy 41, turn East on Mullan Avenue, turn right on Sterling Drive, continue straight and home will be on the left. |
| City | Post Falls |
| Association Name | Highlands Estates |
| High School District | Post Falls - 273 |
| MLS Area | 02 - Post Falls |
| Lot Size Square Feet | 10890 |
| Tax Annual Amount | 5186.68 |
| MLS Area Minor | 02 - Post Falls |
| Standard Status | Active |
Interior Features
| Interior Amenities | Cable Internet Available,Fireplace,Washer Hookup |
|---|---|
| Basement | Finished |
| Flooring | Wood,Tile,Carpet |
| Fireplace Features | Gas |
| Common Walls | No Common Walls |
| Air Conditioning Y/N | true |
| Laundry Features | Gas Dryer Hookup |
| Total Bedrooms | 4 |
| Main Level Bathrooms | 1 |
| LivingAreaSource | Assessor |
| Total Baths | 4 |
Exterior Features
| Exterior Amenities | Rain Gutters,Lawn |
|---|---|
| Lot Features | Sprinklers In Rear,Sprinklers In Front,Landscaped,Level,On Golf Course,Cul-De-Sac |
| Water Source | Public |
| Lot Size Area | 0.25 |
| Foundation Details | Concrete Perimeter |
| Building Area Total | 4008 |
| Lot Size Acres | 0.25 |
| Road Surface Type | Paved |
| Road Responsibility | Public Maintained Road |
Amenities
- Foreclosure
- Views
- Short Sale
- New Construction
- Adult 55+
- Lease To Own
- No HOA Fees
- Furnished
- Primary On Main
- Air Conditioning
- Seller Finance
- Green
- Fixer Upper
- Horse
- Golf
- Fireplace
- Deck
- Garage
- Basement
- Pool
Property vs Single Family Average in 83854
Price
Taxes
Year Built
In The Neighborhood
Just Listed
Seattle
$ 878,749
- Type
- Single Family | Active
- Size
- 2,380 SqFt
- Rooms
- 4 Beds + 2 Baths
 Listed by: Keller Williams Rlty Bellevue
Just Listed
Seattle
$ 575,000
- Type
- Single Family | Active
- Size
- 870 SqFt
- Rooms
- 2 Beds + 1 Baths
Listed by: COMPASS
Seattle
$ 545,000
- Type
- Single Family | Active
- Size
- 650 SqFt
- Rooms
- 2 Beds + 1 Baths
Listed by: Coldwell Banker Danforth
Seattle
$ 875,000
- Type
- Single Family | Active
- Size
- 1,745 SqFt
- Rooms
- 3 Beds + 2.5 Baths
Listed by: COMPASS
Seattle
$ 515,000
- Type
- Single Family | Active
- Size
- 708 SqFt
- Rooms
- 2 Beds + 1 Baths
Listed by: COMPASS
Seattle
$ 619,000
- Type
- Single Family | Active
- Size
- 1,920 SqFt
- Rooms
- 4 Beds + 2 Baths
Listed by: COMPASS
Seattle
$ 649,000
- Type
- Single Family | Active
- Size
- 1,233 SqFt
- Rooms
- 2 Beds + 2.5 Baths
Listed by: COMPASS
Seattle
$ 584,000
- Type
- Single Family | Active
- Size
- 1,000 SqFt
- Rooms
- 2 Beds + 1 Baths
Listed by: Integris Real Estate
Seattle
$ 529,000
- Type
- Single Family | Active
- Size
- 1,025 SqFt
- Rooms
- 3 Beds + 2 Baths
Listed by: Tran Property Group
Seattle
$ 555,000
- Type
- Single Family | Active
- Size
- 550 SqFt
- Rooms
- 2 Beds + 1 Baths
Listed by: Upside Properties
Seattle
$ 850,000
- Type
- Single Family | Active
- Size
- 2,690 SqFt
- Rooms
- 4 Beds + 3.5 Baths
Listed by: COMPASS
Seattle
$ 735,000
- Type
- Single Family | Active
- Size
- 1,550 SqFt
- Rooms
- 4 Beds + 2 Baths
Listed by: COMPASS
 Spokane Association of REALTORS® All information deemed reliable but not guaranteed. All properties are subject to prior sale, change or withdrawal. Neither listing broker(s) or information provider(s) shall be responsible for any typographical errors, misinformation, misprints and shall be held totally harmless. Listing(s) information is provided for consumer's personal, non-commercial use and may not be used for any purpose other than to identify prospective properties consumers may be interested in purchasing. The data relating to real estate for sale on this website comes in part from the Internet Data Exchange program of the Multiple Listing Service. Real estate listings held by brokerage firms other than The Experience Northwest may be marked with the Internet Data Exchange logo and detailed information about those properties will include the name of the listing broker(s) when required by the MLS. Copyright ©2026 All rights reserved.
Last Updated: September 21, 2026 8:13 PM UTC
Spokane Association of REALTORS® All information deemed reliable but not guaranteed. All properties are subject to prior sale, change or withdrawal. Neither listing broker(s) or information provider(s) shall be responsible for any typographical errors, misinformation, misprints and shall be held totally harmless. Listing(s) information is provided for consumer's personal, non-commercial use and may not be used for any purpose other than to identify prospective properties consumers may be interested in purchasing. The data relating to real estate for sale on this website comes in part from the Internet Data Exchange program of the Multiple Listing Service. Real estate listings held by brokerage firms other than The Experience Northwest may be marked with the Internet Data Exchange logo and detailed information about those properties will include the name of the listing broker(s) when required by the MLS. Copyright ©2026 All rights reserved.
Last Updated: September 21, 2026 8:13 PM UTC
 Coeur d'AleneAssociation of REALTORS® All information deemed reliable but not guaranteed. All properties are subject to prior sale, change or withdrawal. Neither listing broker(s) or information provider(s) shall be responsible for any typographical errors, misinformation, misprints and shall be held totally harmless. Listing(s) information is provided for consumer's personal, non-commercial use and may not be used for any purpose other than to identify prospective properties consumers may be

