





























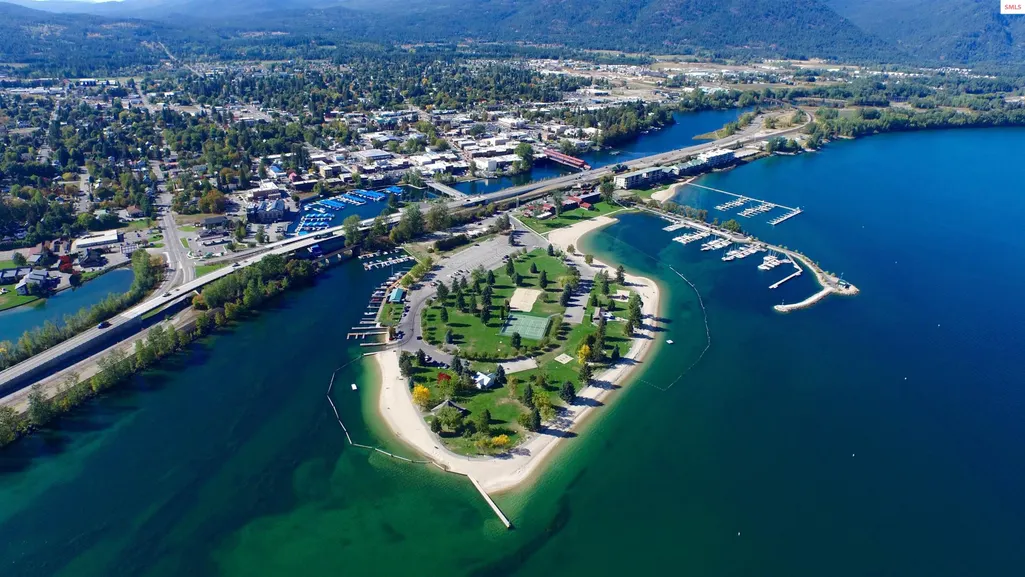
Address
802 Sandpoint Ave #8304, Sandpoint, ID
Price
$ 4,490,000
Property Attributes
- ID#20261661
- TypeCondos
- Listing Status Active
- CountyBonner
- CitySandpoint
- Area1-Sandpoint
- NeighborhoodSeasons
- Zip83864
- StyleCondominium
- Year Built2024
- Taxes$ 820
- Price$ 4,490,000
- Bedrooms3
- Full Bathrooms3
- Half Bathrooms0
- Sqr Footage2240
Data Source:
Selkirk Association of REALTORS® (SAR)
Property Description
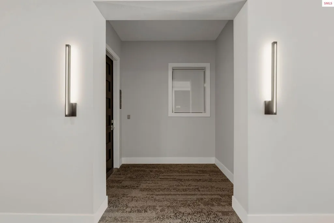
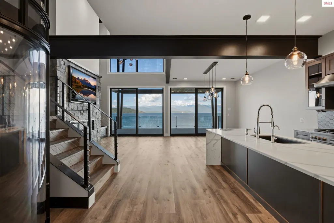
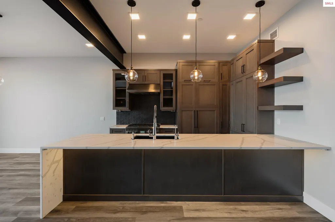
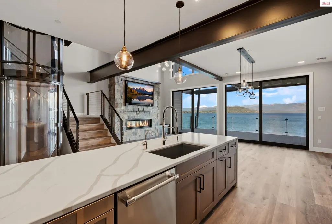
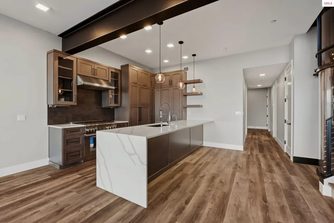
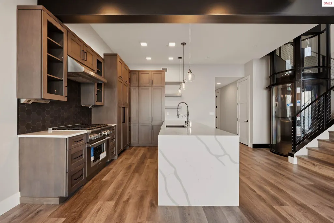
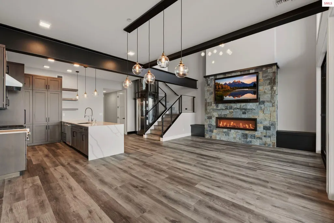
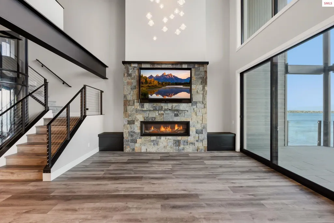
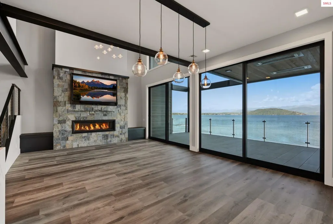
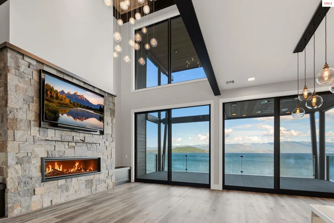
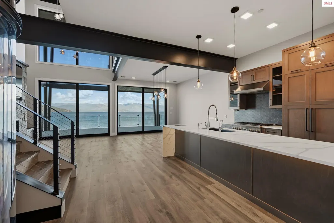
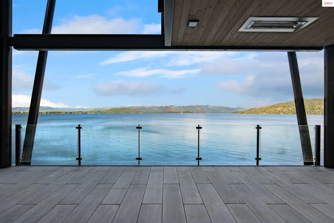
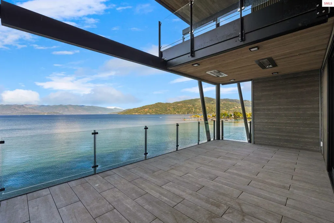
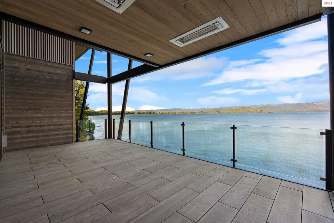
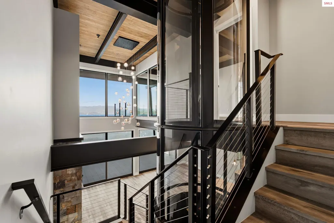
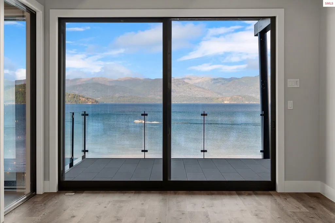
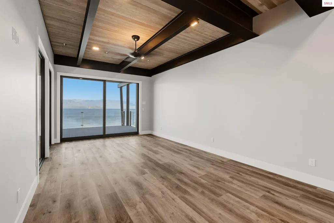
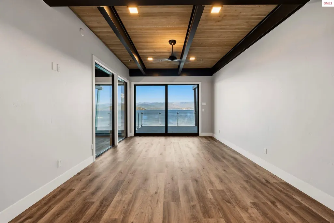
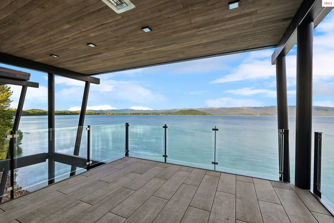
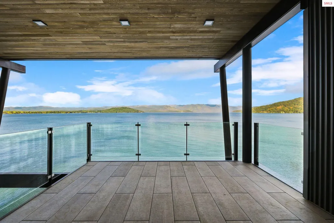
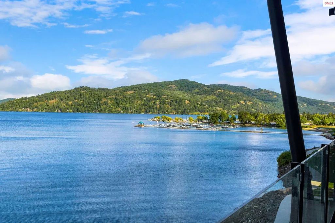
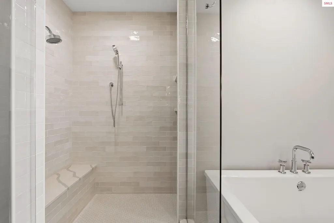
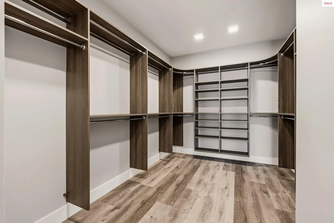
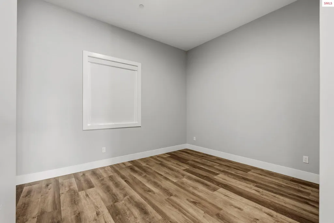
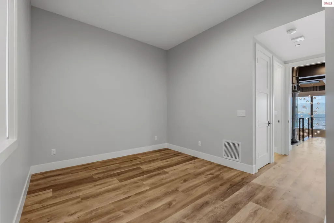
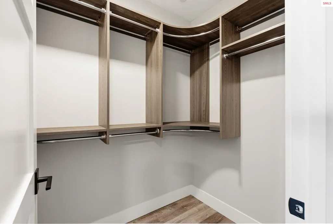
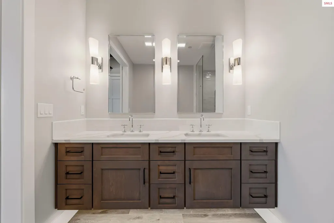
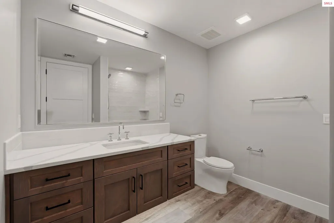
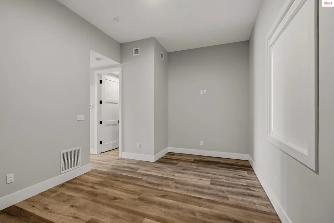
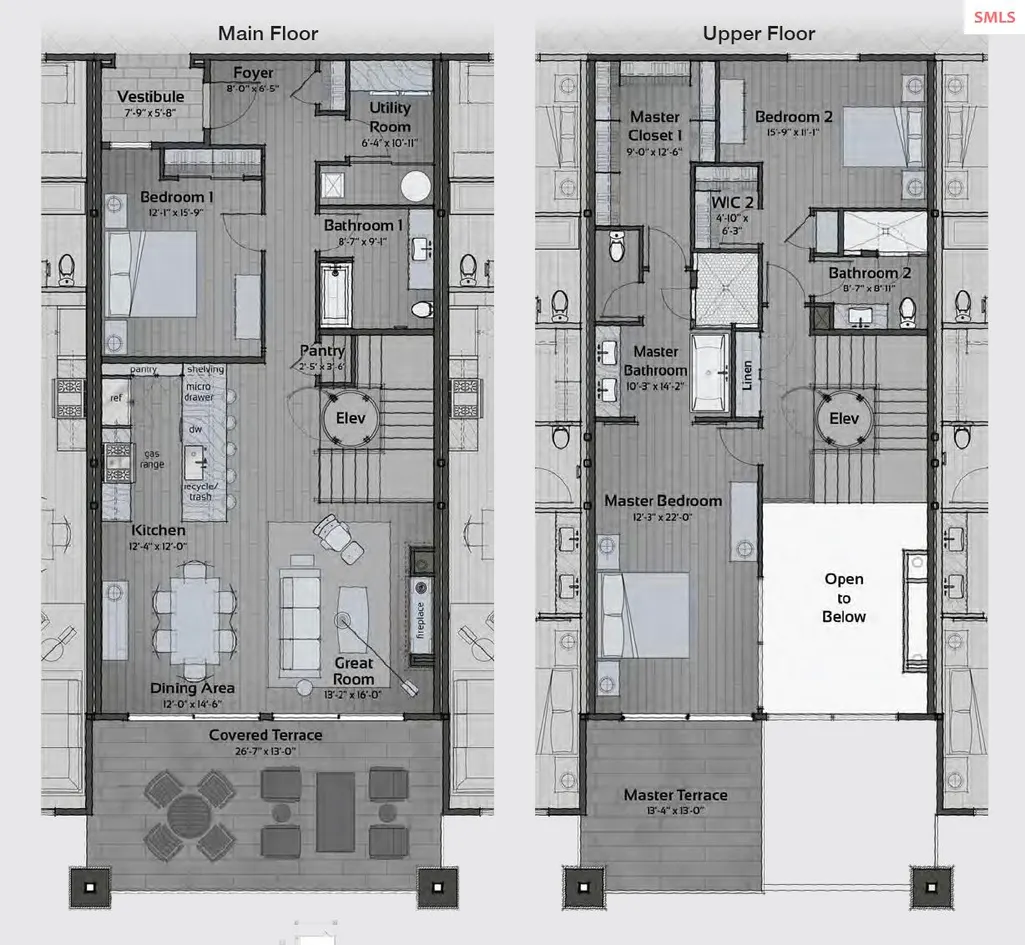
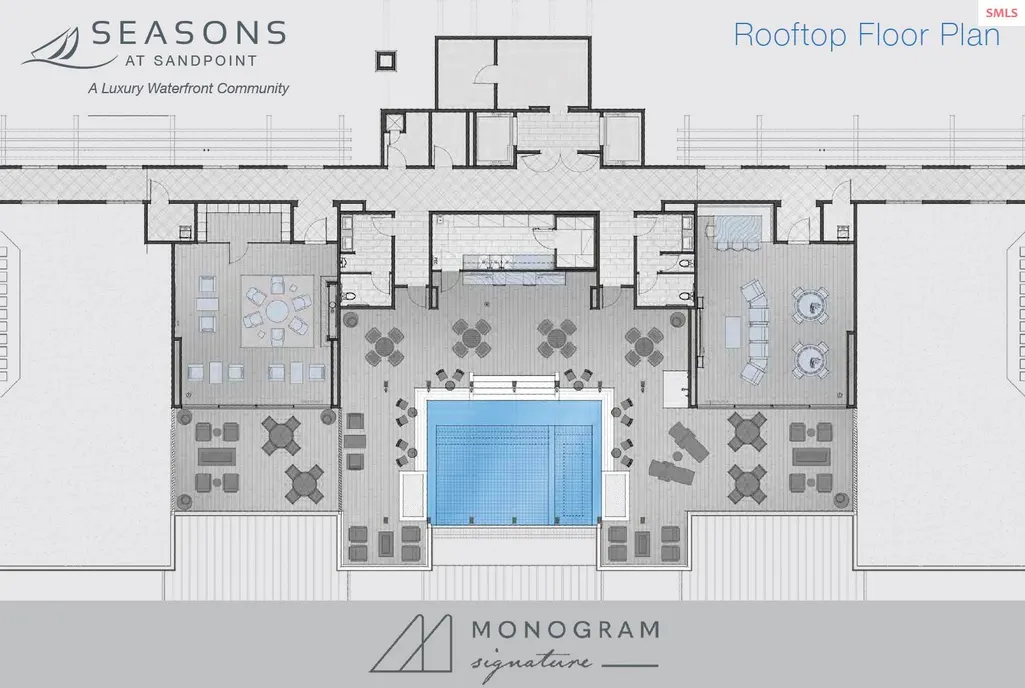
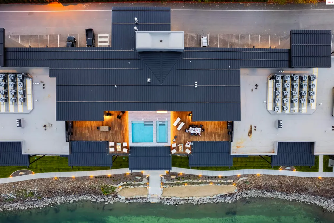
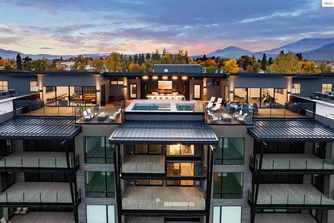
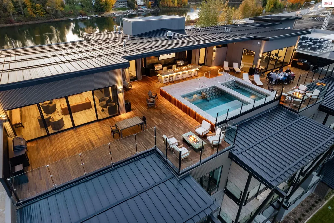
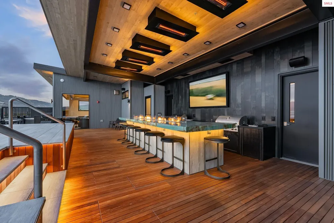
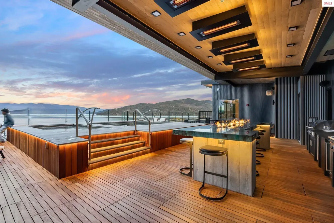
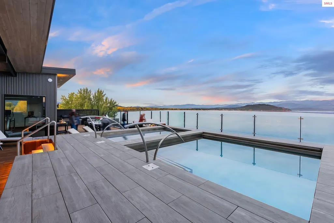
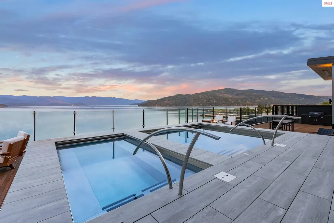
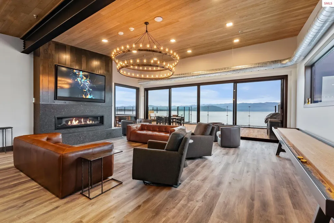
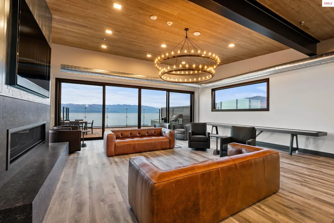
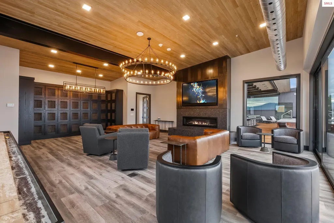
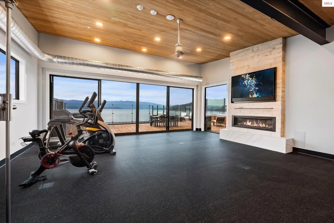
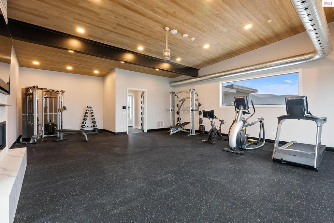
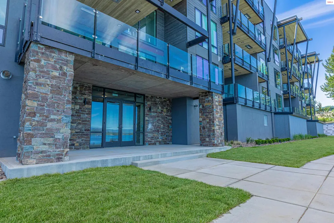
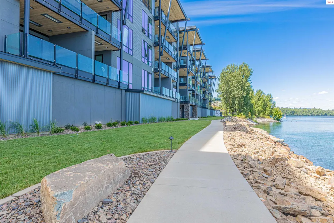
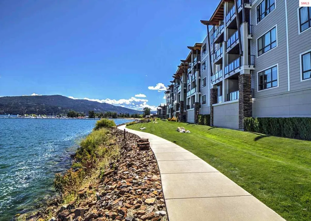
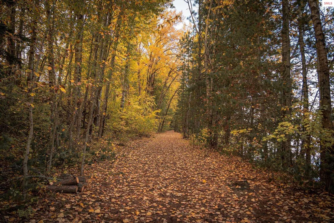
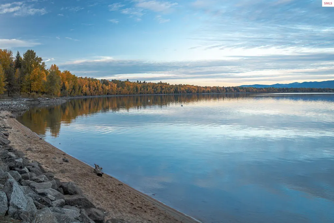
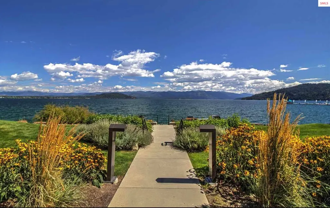
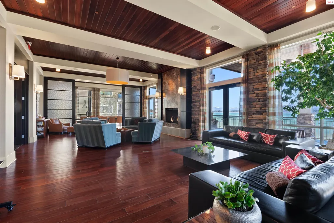
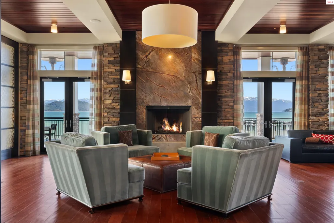
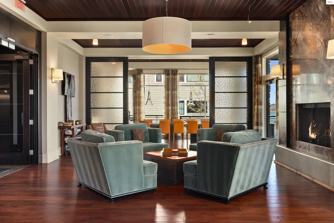
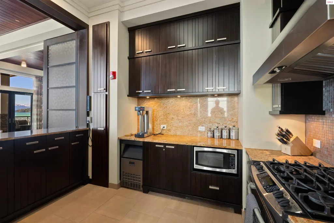
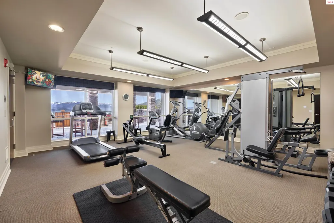
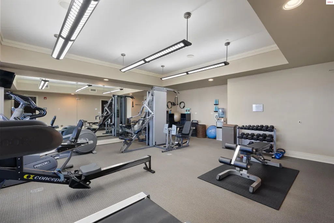
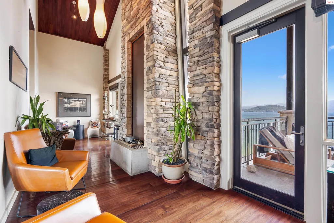
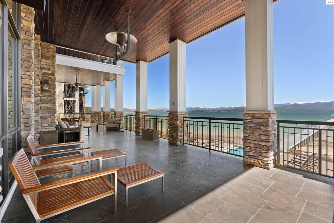
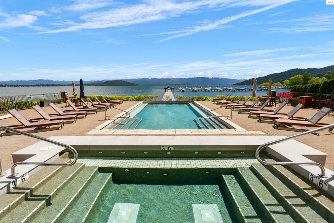
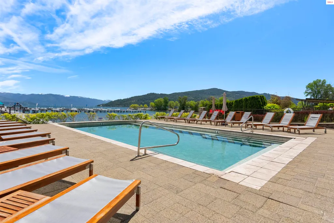
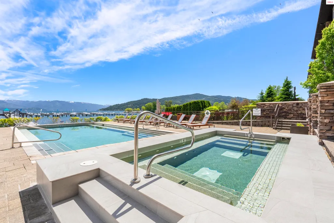
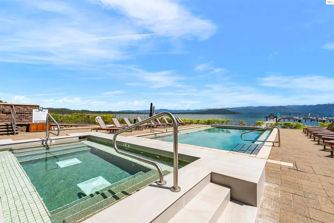
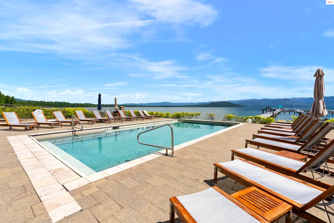
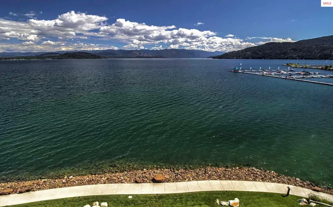
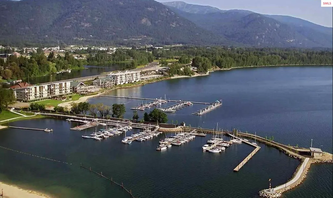
Welcome to the exquisite TOP floor 2-story penthouse at Building 8, an impressive 2,240 sqft residence offering 3 bedrooms and 3 baths, where modern elegance meets unparalleled luxury. This exceptional penthouse is designed to impress with upscale features such as striking Waterfall Quartz countertops, a private glass elevator, and a master bedroom that boasts a heated, private balcony for year-round enjoyment. The spacious interior is highlighted by 10 and 20 foot ceilings, expansive floor-to-ceiling Pella windows that flood the space with natural light, custom tile showers, and a top-tier Thermador appliance package that elevates the kitchen to new heights of sophistication. The Seasons at Sandpoint community enhances your living experience with its exceptional amenities, including a year-round outdoor pool, hot tub, fully equipped gym, numerous BBQ areas, and private beach access. Building 8 further enriches this lifestyle with its own exclusive rooftop amenities, featuring a heated pool, hot tub, fitness center, rooftop lounge, and a fully equipped commercial kitchen, perfect for hosting gatherings or enjoying a meal with breathtaking views. Additional BBQ areas on the rooftop offer yet another venue to savor the outdoors. For added convenience, the property includes a heated underground parking garage with personal storage options. When adventure calls, you’re ideally situated to explore the best of Sandpoint. Enjoy leisurely strolls through the vibrant downtown, embark on boating adventures on Lake Pend Oreille, hit the slopes at Schweitzer Mountain Resort, or tee off at the renowned Idaho Club, a Jack Nicklaus Signature Golf Course. Don’t miss this extraordinary opportunity to own a penthouse that perfectly combines luxury, comfort, and an enviable lifestyle in one of Sandpoint’s most sought-after locations.
| Elementary School | Middle School | High School |
|---|---|---|
| Washington Elementary School | Sandpoint Middle School | Sandpoint High School |
| Price History | |
|---|---|
| 7/2/2026 | Listed $4,490,000 |
General Features
| Sewer | Public Sewer |
|---|---|
| Heating | Fireplace(s),Forced Air,Natural Gas,Furnace |
| Cooling | Central Air,Air Conditioning |
| Utilities | Electricity Connected,Natural Gas Connected,Phone Connected,Garbage Available,Fiber,Wireless |
| Roof | Metal |
| Appliances | Built In Microwave,Dishwasher,Disposal,Range Hood,Range/Oven,Refrigerator |
| HOA Fee | 4178 |
| Pool Features | Above Ground,Community,In Ground |
| Construction Materials | Frame,Fiber Cement,Masonry,Steel Siding |
| Year Built | 2024 |
| View | Mountain(s),Panoramic,Water |
| Property Subtype | Condominium |
| Tax Year | 2025 |
| Waterfront Features | Lake,Water Frontage Location(Main),Beach Front(Dock,Lawn/Grass,Level,Sandy,Boat Ramp/Launch),Water Access Type(Private),Water Access Location(Main),Water Access,Water Navigation(Docks,Motor Boat,Paddle Boats,FLOAT PLANE) |
| Community Features | Comm. Sauna,Clubhouse,Fitness Center |
| Accessibility | Handicap Accessible,Accessible Elevator Installed |
| Assoc Fee Paid Per | Quarterly |
| County | Bonner |
| Property Type | Residential |
| HOA | true |
| Subdivision Name | Seasons |
| Garage Y/N | true |
| Status | Active |
| Directions | Downtown Sandpoint. East on Bridge St. Turn Left onto Sandpoint Ave. before the Edgewater Hotel. Follow road to the last building on the Right. |
| High School | Sandpoint |
| City | Sandpoint |
| Zoning Description | Residential |
| Carport Y/N | false |
| Elementary School | Washington |
| Tax Annual Amount | 820 |
| Middle/Junior High School | Sandpoint |
| Property Condition | New Construction |
| Standard Status | Active |
Interior Features
| Interior Amenities | Gourmet Kitchen,Master Suite,Walk-In Closet(s),Exercise Room,High Speed Internet,Breakfast Nook,Ceiling Fan(s),Insulated,Main Floor Util.,Vaulted Ceiling(s),Sauna-Private |
|---|---|
| Basement | None |
| Flooring | Laminate |
| Total Fireplaces | 1 |
| Fireplace Features | Outside,Built In Fireplace,Mantel,Gas,Raised Hearth,1 Fireplace |
| Window Features | Double Pane Windows,Insulated Windows,Sliders |
| Fireplace Y/N | true |
| Above Grade Finished Area | 2240 |
| Laundry Features | Laundry Room,Main Level,Cabinets, Samsung Steam Washer & Dryer |
| Total Bedrooms | 3 |
| Main Level Bedrooms | 1 |
| Main Level Bathrooms | 1 |
| Total Baths | 3 |
Exterior Features
| Exterior Amenities | Balcony,Built-in Barbecue,Fire Pit |
|---|---|
| Parking Features | Electricity,Heated Garage,Insulated,Separate Exit,Other,Garage Door Opener,Asphalt,Off Street,2-Assigned,Storage,Enclosed,Heated |
| Lot Features | City Lot,In Town,1 Mile or Less to County Road,Landscaped,Level |
| Water Source | Public |
| Foundation Details | Concrete Perimeter |
| Building Area Total | 2240 |
| Road Surface Type | Paved |
| Waterfront Y/N | true |
| Road Frontage Type | Private Road |
Amenities
- Foreclosure
- Views
- Short Sale
- New Construction
- Adult 55+
- Lease To Own
- No HOA Fees
- Furnished
- Pets
- Primary On Main
- Air Conditioning
- Seller Finance
- Green
- Fixer Upper
- Horse
- Golf
- Fireplace
- Deck
- Garage
- Basement
- Pool
Property vs Condos Average in 83864
Price
Taxes
Year Built

 Spokane Association of REALTORS® All information deemed reliable but not guaranteed. All properties are subject to prior sale, change or withdrawal. Neither listing broker(s) or information provider(s) shall be responsible for any typographical errors, misinformation, misprints and shall be held totally harmless. Listing(s) information is provided for consumer's personal, non-commercial use and may not be used for any purpose other than to identify prospective properties consumers may be interested in purchasing. The data relating to real estate for sale on this website comes in part from the Internet Data Exchange program of the Multiple Listing Service. Real estate listings held by brokerage firms other than The Experience Northwest may be marked with the Internet Data Exchange logo and detailed information about those properties will include the name of the listing broker(s) when required by the MLS. Copyright ©2026 All rights reserved.
Last Updated: September 22, 2026 8:16 PM UTC
Spokane Association of REALTORS® All information deemed reliable but not guaranteed. All properties are subject to prior sale, change or withdrawal. Neither listing broker(s) or information provider(s) shall be responsible for any typographical errors, misinformation, misprints and shall be held totally harmless. Listing(s) information is provided for consumer's personal, non-commercial use and may not be used for any purpose other than to identify prospective properties consumers may be interested in purchasing. The data relating to real estate for sale on this website comes in part from the Internet Data Exchange program of the Multiple Listing Service. Real estate listings held by brokerage firms other than The Experience Northwest may be marked with the Internet Data Exchange logo and detailed information about those properties will include the name of the listing broker(s) when required by the MLS. Copyright ©2026 All rights reserved.
Last Updated: September 22, 2026 8:16 PM UTC
 Coeur d'AleneAssociation of REALTORS® All information deemed reliable but not guaranteed. All properties are subject to prior sale, change or withdrawal. Neither listing broker(s) or information provider(s) shall be responsible for any typographical errors, misinformation, misprints and shall be held totally harmless. Listing(s) information is provided for consumer's personal, non-commercial use and may not be used for any purpose other than to identify prospective properties consumers may be

