













Address
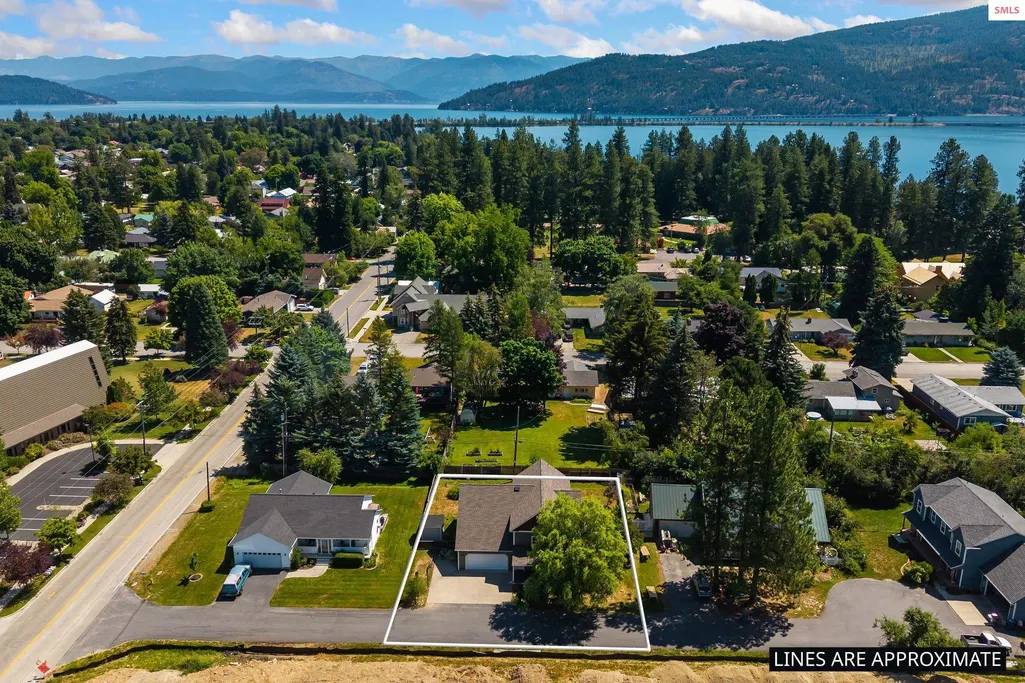
603 Mackies Way, Sandpoint, ID
Price
$ 889,000
Property Attributes
- ID#20261819
- TypeSingle Family
- Listing Status Active
- CountyBonner
- CitySandpoint
- Area1-Sandpoint
- NeighborhoodSouth Sandpoint
- Zip83864
- StyleSingle Family Residence
- Year Built2001
- Taxes$ 4628
- Price$ 889,000
- Bedrooms3
- Full Bathrooms3
- Half Bathrooms0
- Sqr Footage2940
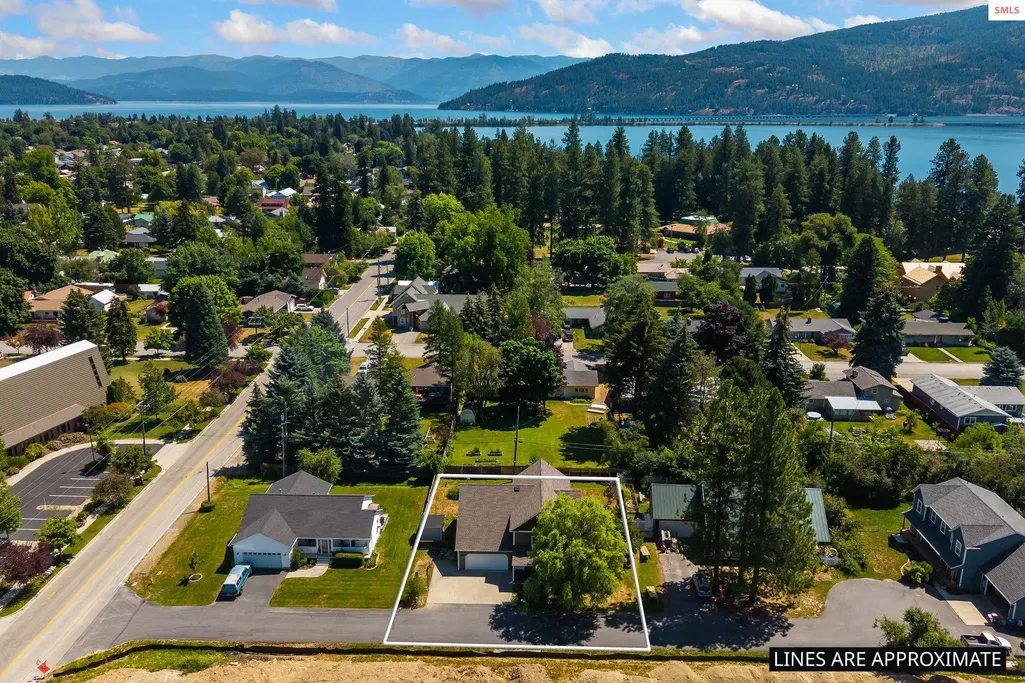
- Lot Size0.27 Acres
Data Source:
Selkirk Association of REALTORS® (SAR)
Property Description
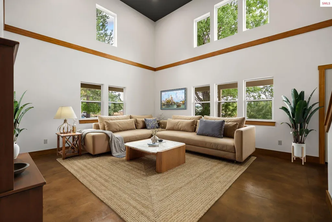
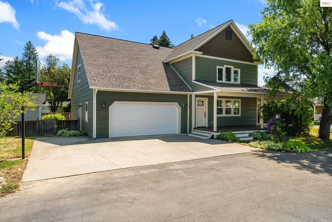
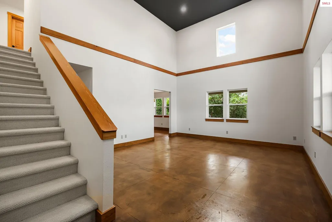
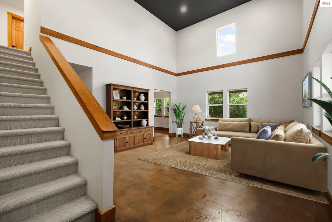
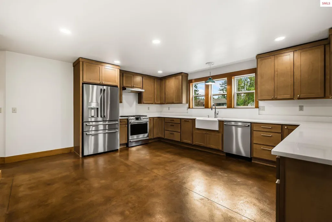
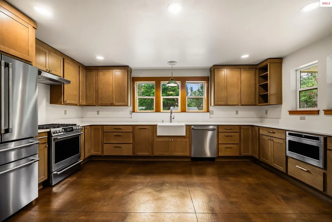
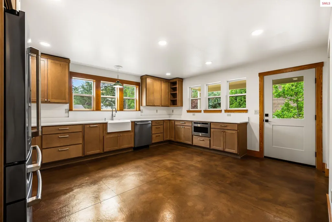
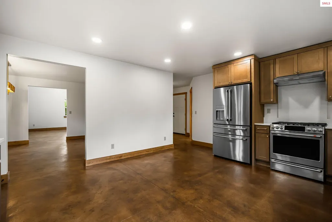
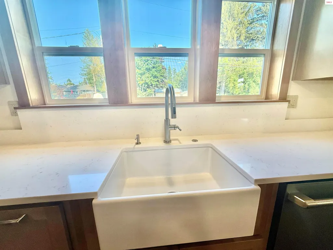
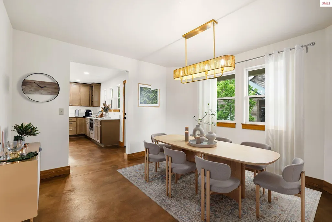
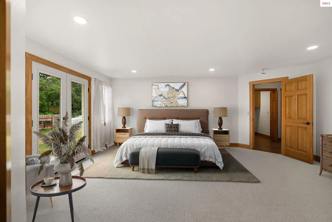
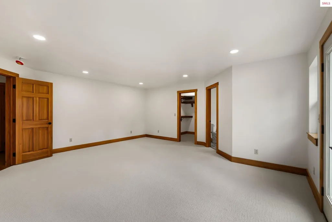
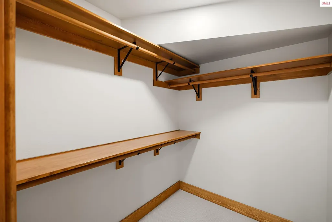
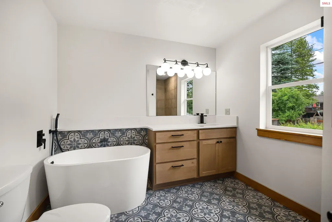
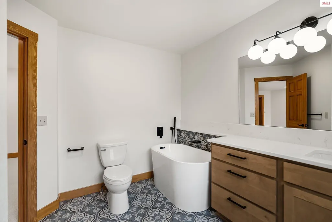
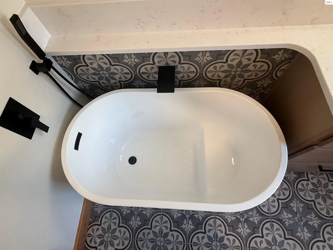
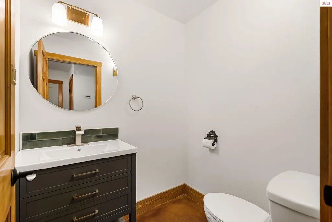
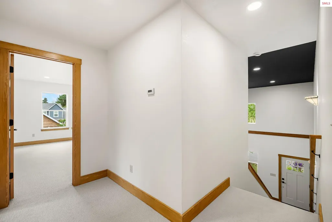
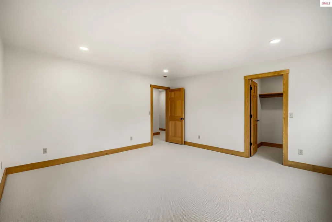
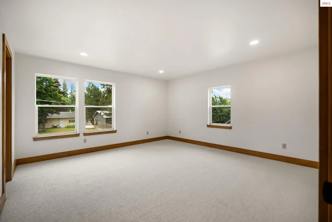
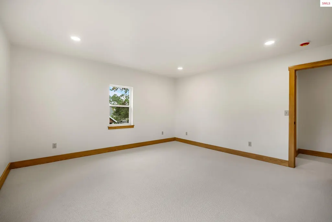
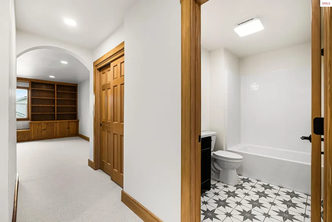
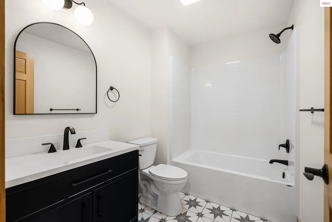
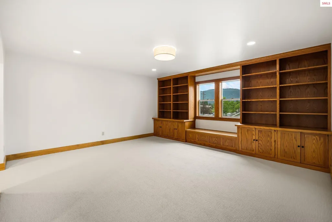
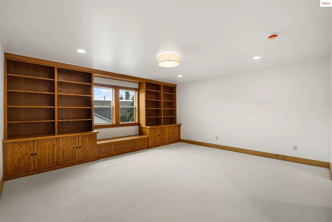
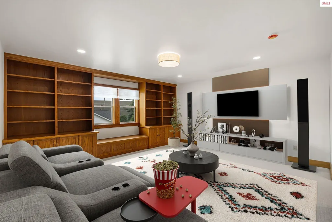
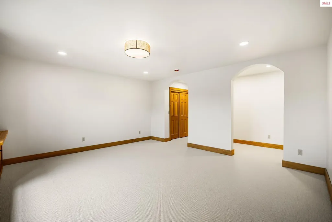
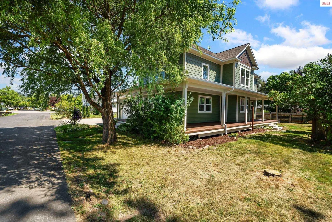
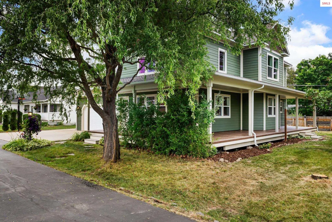
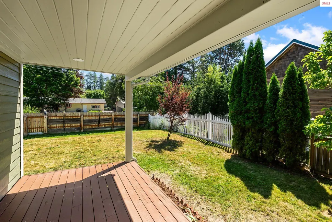
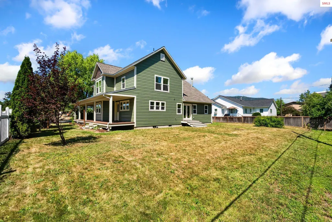
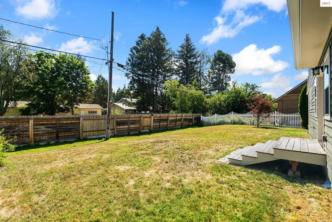
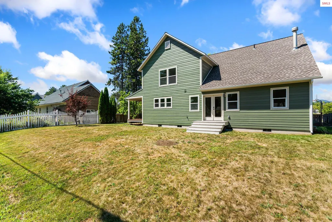
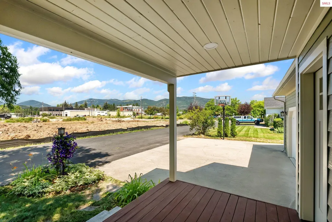
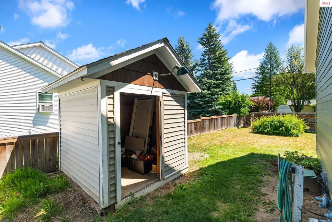
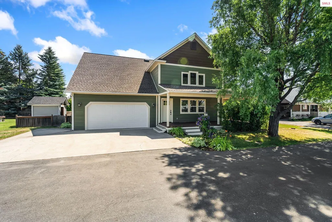
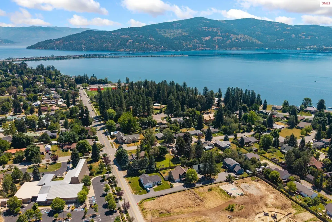
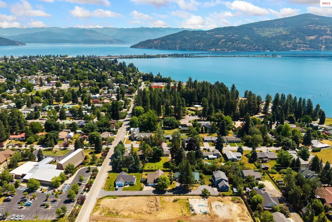
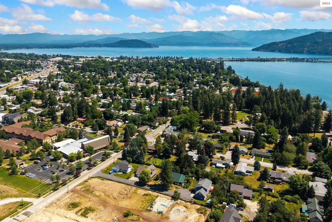
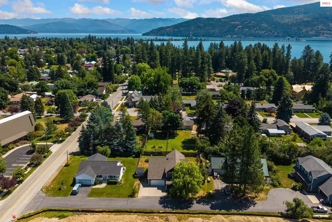
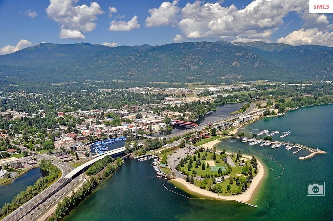
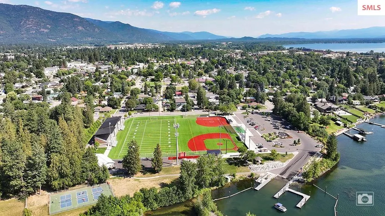
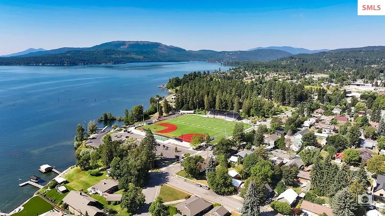
Some homes simply have the right feel—this beautifully renovated South Sandpoint home delivers from the moment you approach. Set on a quiet dead-end street, it combines a top-to-bottom renovation w/ the charm & convenience of Sandpoint’s most beloved neighborhood. At the heart of the home, the stunning kitchen supplies style & function w/ beautiful quartz countertops, abundant cabinetry, generous workspace, & new appliances. The spacious formal dining room makes entertaining effortless, while the light-filled living room showcases a dramatic cathedral ceiling. The main-floor primary suite is a private retreat, complete w/ soaking tub, tiled walk-in shower & deck to backyard. Upstairs, two oversized bedrooms w/ generous closets share a chic bathroom, while a bonus room w/ custom built-ins provides space for an office, media room, or hobby space. The fenced backyard is ready for summer bbq's, pets, or gardening & just 2 blocks away, Memorial Field provides racquet courts, playgrounds, a boat ramp, & the community events that make S. Sandpoint such a fun & vibrant place to live. Searching for a home that feels brand new w/out sacrificing location? You found it.
| Elementary School | Middle School | High School |
|---|---|---|
| Washington Elementary School | Sandpoint Middle School | Sandpoint High School |
| Price History | |
|---|---|
| 8/13/2026 | Listed $889,000 |
General Features
| Sewer | Public Sewer |
|---|---|
| Heating | Radiant,Electric,Hydronic |
| Utilities | Electricity Connected,Natural Gas Connected,Phone Connected,Garbage Available,Fiber,Wireless |
| Roof | Composition |
| Appliances | Built In Microwave,Convection Oven,Cooktop,Dishwasher,Range Hood,Microwave,Range/Oven,Refrigerator |
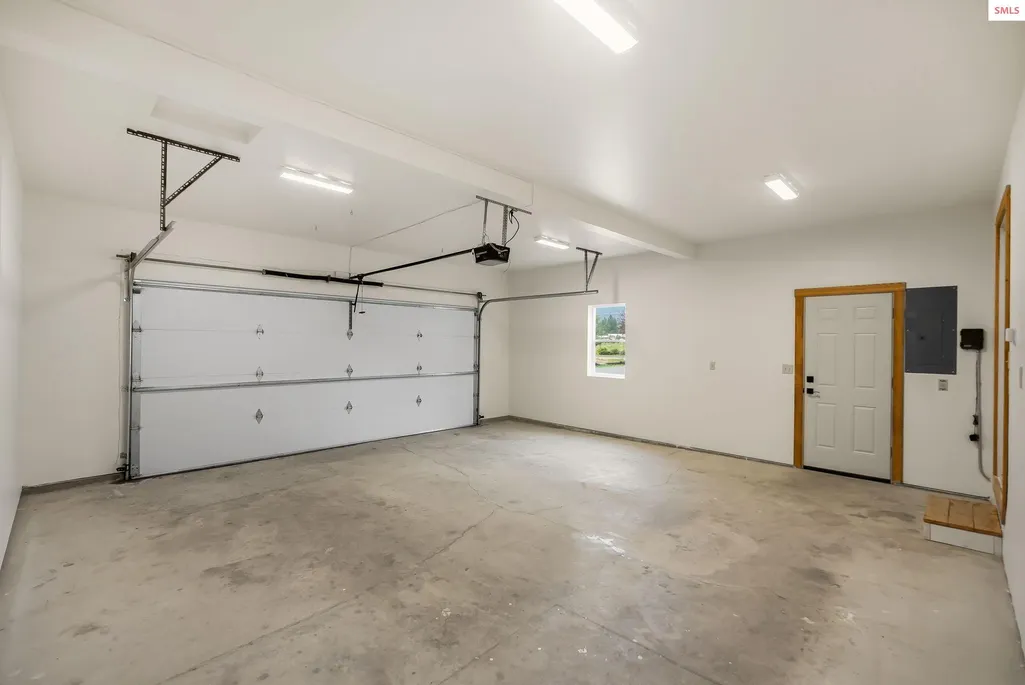
| Garage Spaces | 2 |
| Patio/Porch Features | Covered,Covered Porch,Deck,Porch,Wrap Around |
| Construction Materials | Frame,Fiber Cement,Shake Siding |
| Year Built | 2001 |
| View | Mountain(s) |
| Property Subtype | Single Family Residence |
| Tax Year | 2024 |
| County | Bonner |
| Property Type | Residential |
| HOA | false |
| Subdivision Name | South Sandpoint |
| Garage Y/N | true |
| Other Structures | Shed(s) |
| Total Rooms | 10 |
| Status | Active |
| Directions | From downtown Sandpoint take Pine Street to Boyer Street and turn left. Turn right on Ontario Street then turn left on Mackies Way. Home is 2nd home on the left. |
| High School | Sandpoint |
| City | Sandpoint |
| Zoning Description | Residential |
| Carport Y/N | false |
| Elementary School | Washington |
| Tax Annual Amount | 4628 |
| Middle/Junior High School | Sandpoint |
| Property Condition | Resale |
| Standard Status | Active |
Interior Features
| Interior Amenities | Bonus,Family Room,Formal Dining,Gourmet Kitchen,Master Suite,Walk-In Closet(s),Utility Room,High Speed Internet,Ceiling Fan(s),Insulated,Main Floor Util.,Storage,Vaulted Ceiling(s) |
|---|---|
| Basement | None,Slab |
| Flooring | Concrete |
| Window Features | Double Pane Windows,Insulated Windows,Vinyl |
| Above Grade Finished Area | 2940 |
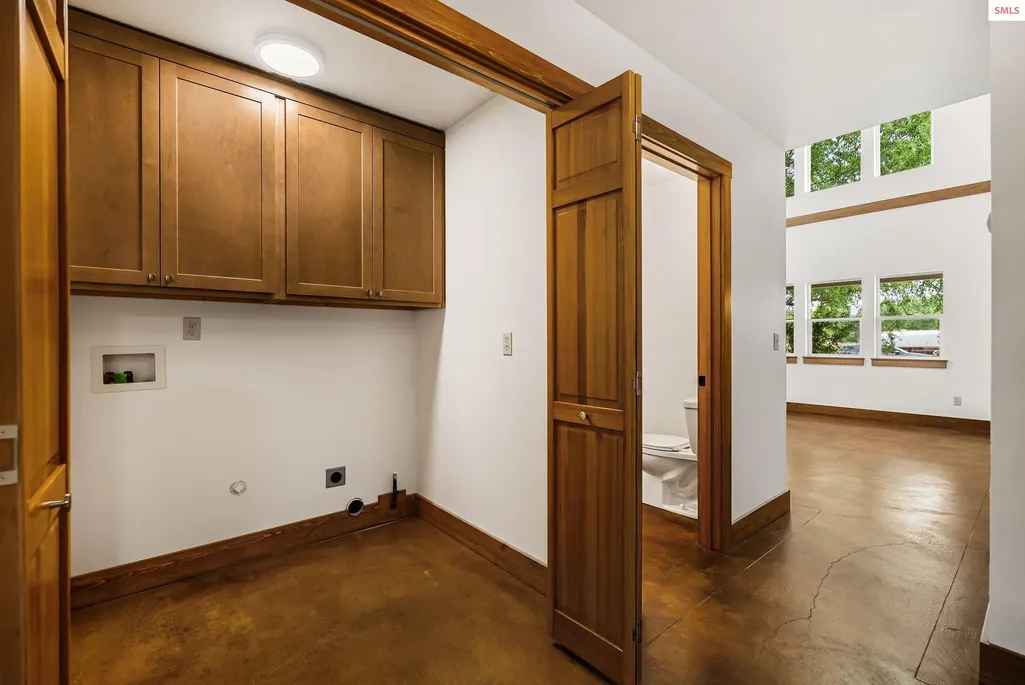
| Laundry Features | Laundry Room,Main Level,New Cabinetry, Convenient Location |
| Total Bedrooms | 3 |
| Main Level Bedrooms | 1 |
| Main Level Bathrooms | 2 |
| Total Baths | 3 |
Exterior Features
| Fencing | Fenced,Partial |
|---|---|
| Parking Features | 2 Car Attached,Electricity,Heated Garage,Insulated,Separate Exit,Garage Door Opener,Asphalt,Off Street |
| Lot Features | City Lot,In Town,1 Mile or Less to County Road,Irrigation System,Landscaped,Level,Sprinklers,Mature Trees,Southern Exposure |
| Water Source | Public |
| Total Parking | 2 |
| Foundation Details | Slab |
| Building Area Total | 2940 |
| Lot Size Acres | 0.27 |
| Road Surface Type | Paved |
| Waterfront Y/N | false |
| Door Features | French Doors |
| Road Frontage Type | Private Road |
Amenities
- Foreclosure
- Views
- Short Sale
- New Construction
- Adult 55+
- Lease To Own
- No HOA Fees
- Furnished
- Primary On Main
- Air Conditioning
- Seller Finance
- Green
- Fixer Upper
- Horse
- Golf
- Fireplace
- Deck
- Garage
- Basement
- Pool
Property vs Single Family Average in 83864
Price
Taxes
Year Built

 Spokane Association of REALTORS® All information deemed reliable but not guaranteed. All properties are subject to prior sale, change or withdrawal. Neither listing broker(s) or information provider(s) shall be responsible for any typographical errors, misinformation, misprints and shall be held totally harmless. Listing(s) information is provided for consumer's personal, non-commercial use and may not be used for any purpose other than to identify prospective properties consumers may be interested in purchasing. The data relating to real estate for sale on this website comes in part from the Internet Data Exchange program of the Multiple Listing Service. Real estate listings held by brokerage firms other than The Experience Northwest may be marked with the Internet Data Exchange logo and detailed information about those properties will include the name of the listing broker(s) when required by the MLS. Copyright ©2026 All rights reserved.
Last Updated: September 21, 2026 8:13 PM UTC
Spokane Association of REALTORS® All information deemed reliable but not guaranteed. All properties are subject to prior sale, change or withdrawal. Neither listing broker(s) or information provider(s) shall be responsible for any typographical errors, misinformation, misprints and shall be held totally harmless. Listing(s) information is provided for consumer's personal, non-commercial use and may not be used for any purpose other than to identify prospective properties consumers may be interested in purchasing. The data relating to real estate for sale on this website comes in part from the Internet Data Exchange program of the Multiple Listing Service. Real estate listings held by brokerage firms other than The Experience Northwest may be marked with the Internet Data Exchange logo and detailed information about those properties will include the name of the listing broker(s) when required by the MLS. Copyright ©2026 All rights reserved.
Last Updated: September 21, 2026 8:13 PM UTC
 Coeur d'AleneAssociation of REALTORS® All information deemed reliable but not guaranteed. All properties are subject to prior sale, change or withdrawal. Neither listing broker(s) or information provider(s) shall be responsible for any typographical errors, misinformation, misprints and shall be held totally harmless. Listing(s) information is provided for consumer's personal, non-commercial use and may not be used for any purpose other than to identify prospective properties consumers may be

