















Address
74 Malibu Way, Sandpoint, ID
Price
$ 885,820
Property Attributes
- ID#20262219
- TypeSingle Family
- Listing Status Pending
- CountyBonner
- CitySandpoint
- Area1-Sandpoint
- NeighborhoodWhiskey Jack
- Zip83864
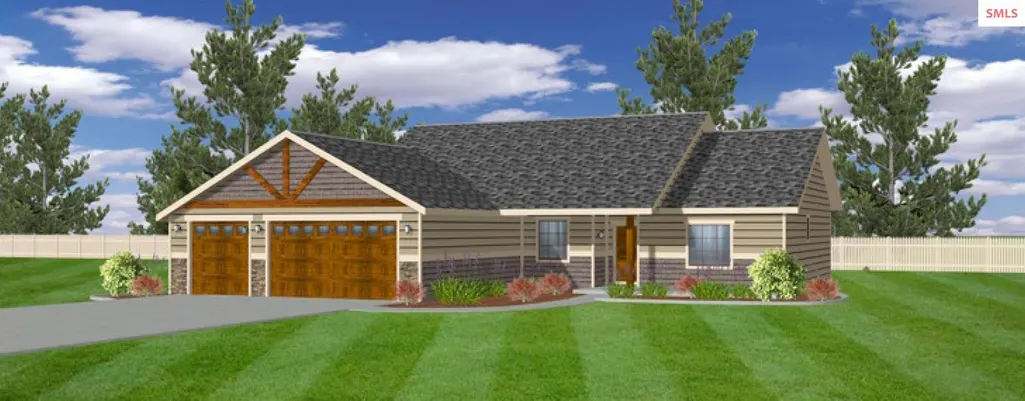
- StyleCraftsman, Ranch
- Year Built2026
- Price$ 885,820
- Bedrooms4
- Full Bathrooms2
- Half Bathrooms0
- Sqr Footage1739
- Lot Size0.42 Acres
Data Source:
Selkirk Association of REALTORS® (SAR)
Property Description
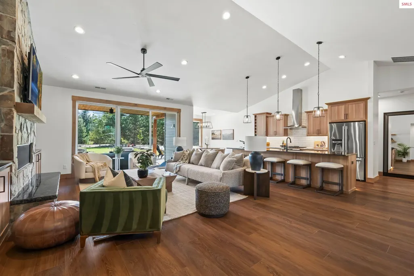
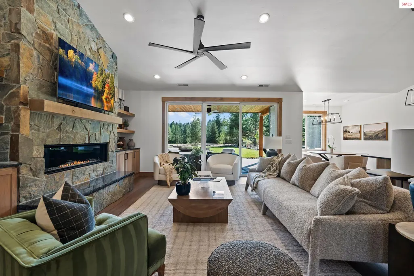
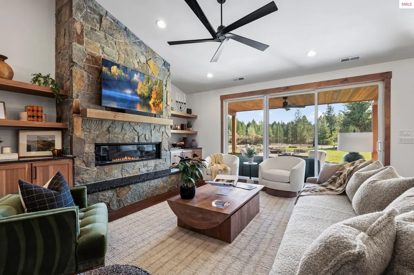
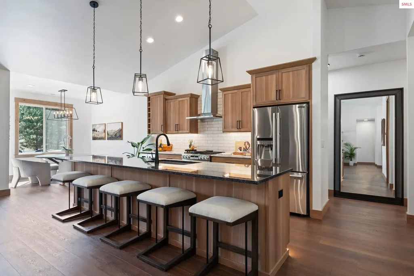
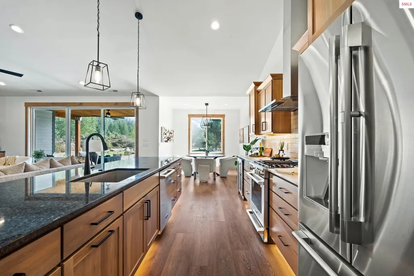
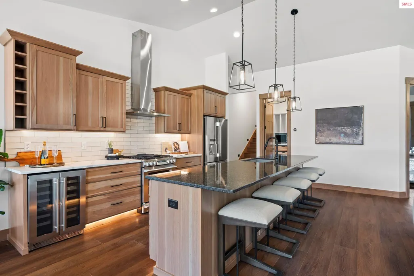
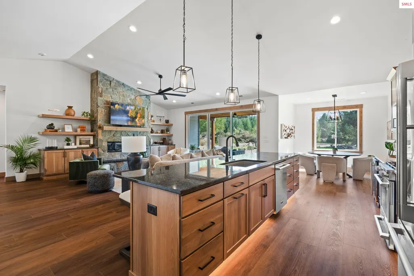
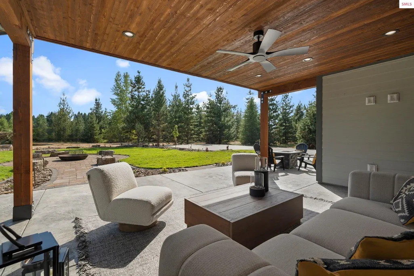
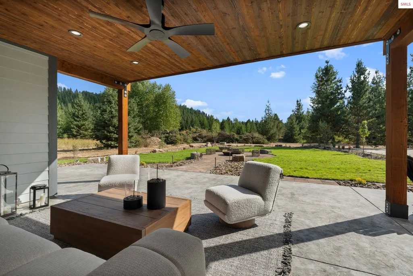
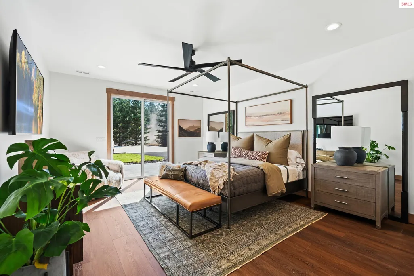
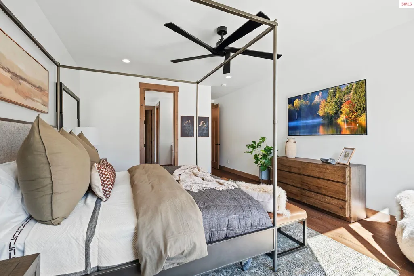
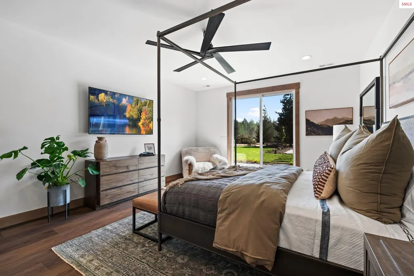
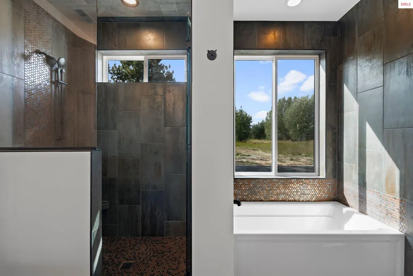
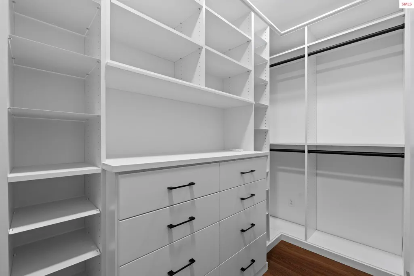
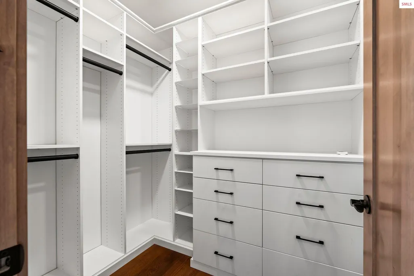
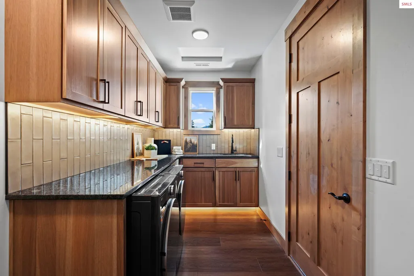
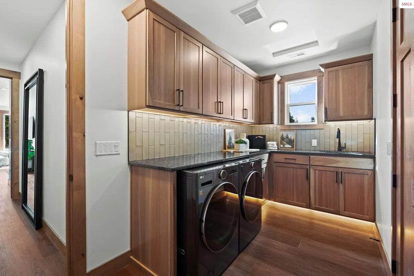
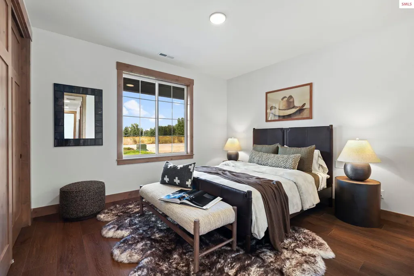
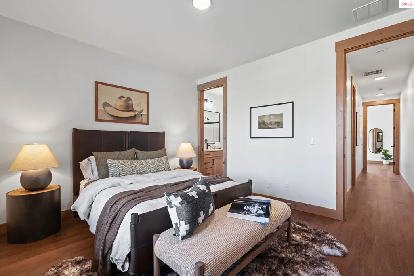
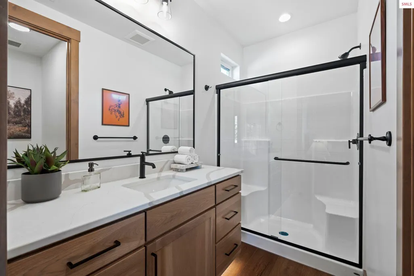
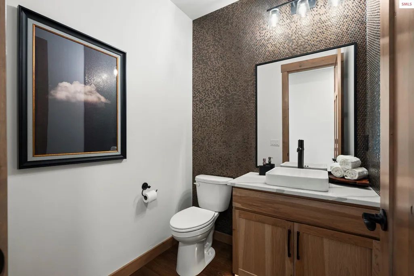
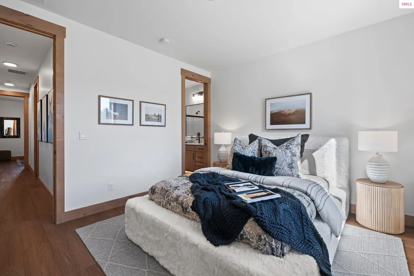
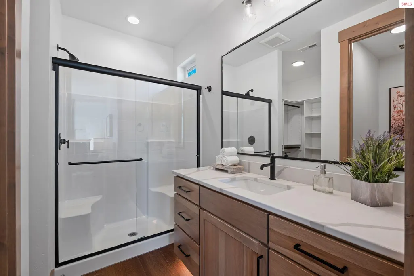
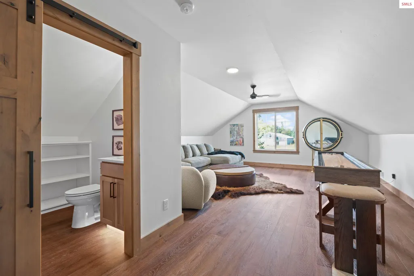
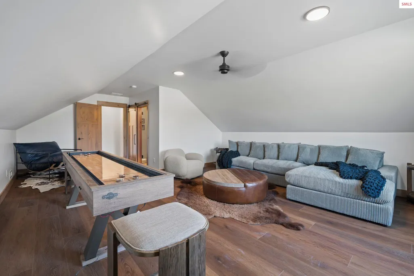
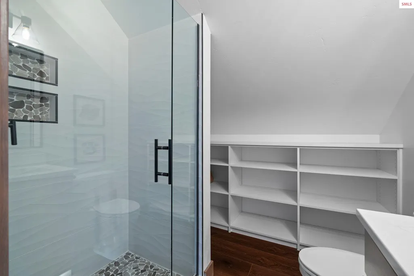
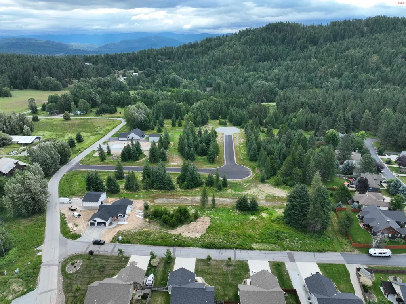
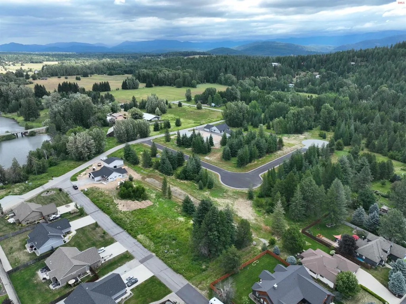
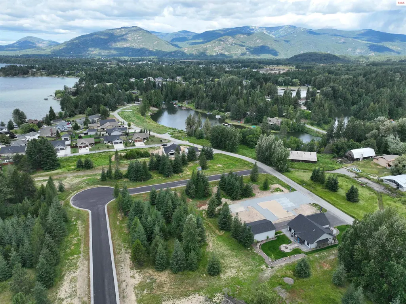
Welcome to luxury living in Whiskey Jack Estates! This stunning 4-bedroom, 2-bath home offers 1,739 sq ft of beautifully designed living space on a 0.42-acre lot. Thoughtfully crafted with an open floor plan, this residence blends comfort and elegance, creating inviting spaces for everyday living and entertaining. Enjoy the a charming covered front porch, and a relaxing covered back patio perfect for taking in the peaceful surroundings. Inside, you'll find a naturally lit office/den, well-appointed guest bedrooms, and a primary suite tucked privately off the kitchen, featuring a dual-vanity bathroom, walk-in closet, and French doors leading outside. Surrounded by mature trees and newly landscaped grounds, this property offers a serene sense of privacy while being just minutes from Ponderay and Sandpoint’s vibrant dining, shopping, and Lake Pend Oreille. Don’t miss this exceptional opportunity to enjoy luxury and tranquility in one beautiful package! Interior photos are of Model Unit with other floor plans available!
| Elementary School | Middle School | High School |
|---|---|---|
| Kootenai Elementary School | Sandpoint Middle School | Sandpoint High School |
| Price History | |
|---|---|
| 9/8/2026 | Listed $885,820 |
General Features
| Sewer | Public Sewer |
|---|---|
| Heating | Fireplace(s),Forced Air,Natural Gas,Furnace |
| Utilities | Electricity Connected,Natural Gas Connected,Phone Connected,Garbage Available |
| Roof | Composition |
| Appliances | Dishwasher,Disposal,Dryer,Range Hood,Microwave,Range/Oven,Refrigerator,Washer |
| Patio/Porch Features | Covered Patio,Patio |
| Architectural Style | Craftsman,Ranch |
| Construction Materials | Frame,Fiber Cement |
| Year Built | 2026 |
| View | Mountain(s) |
| Property Subtype | Single Family Residence |
| Tax Year | 2024 |
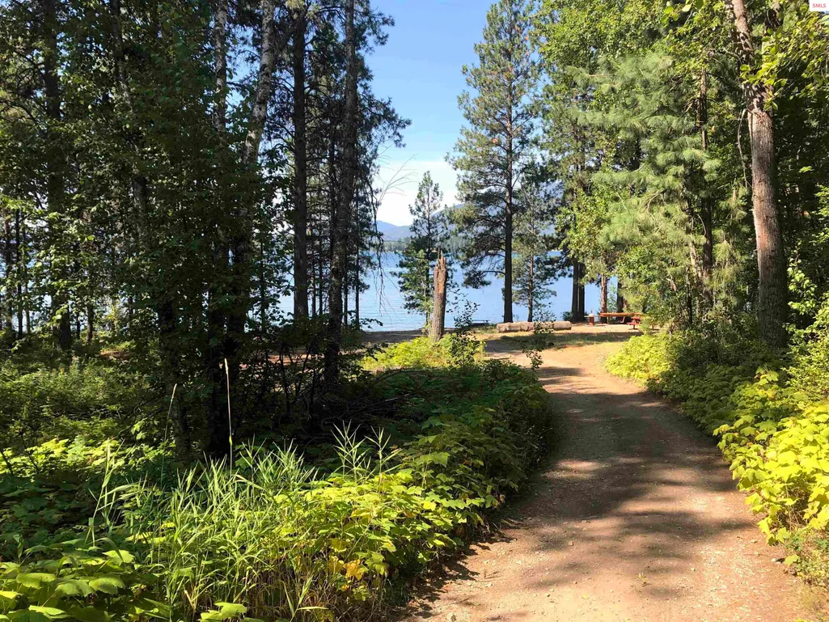
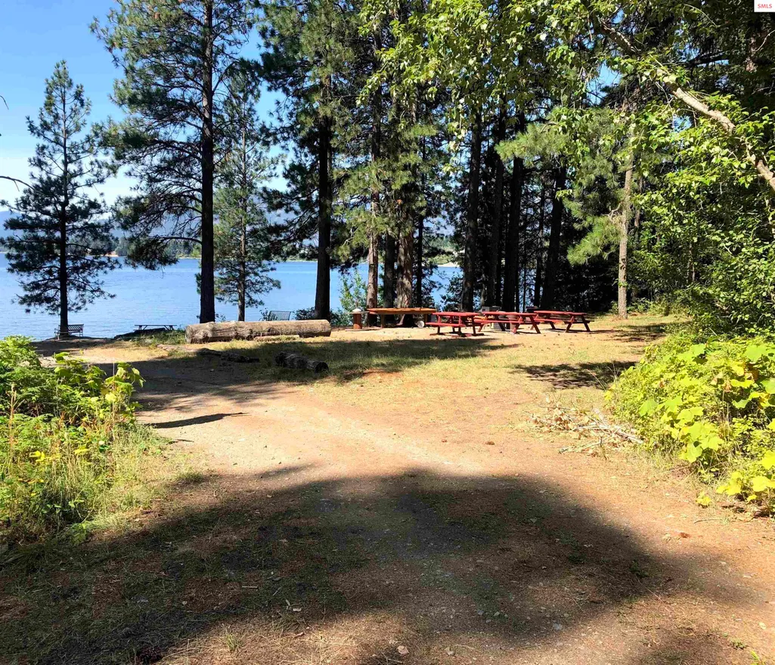
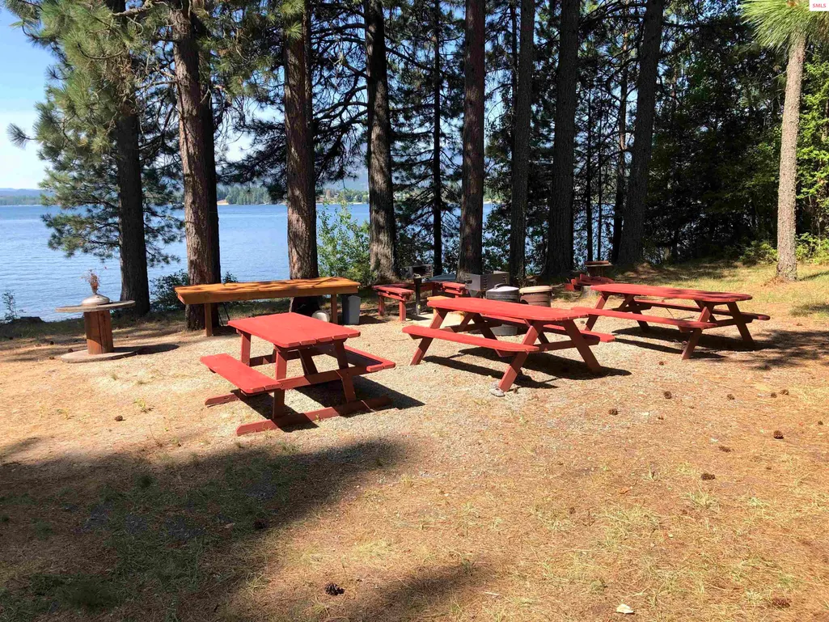
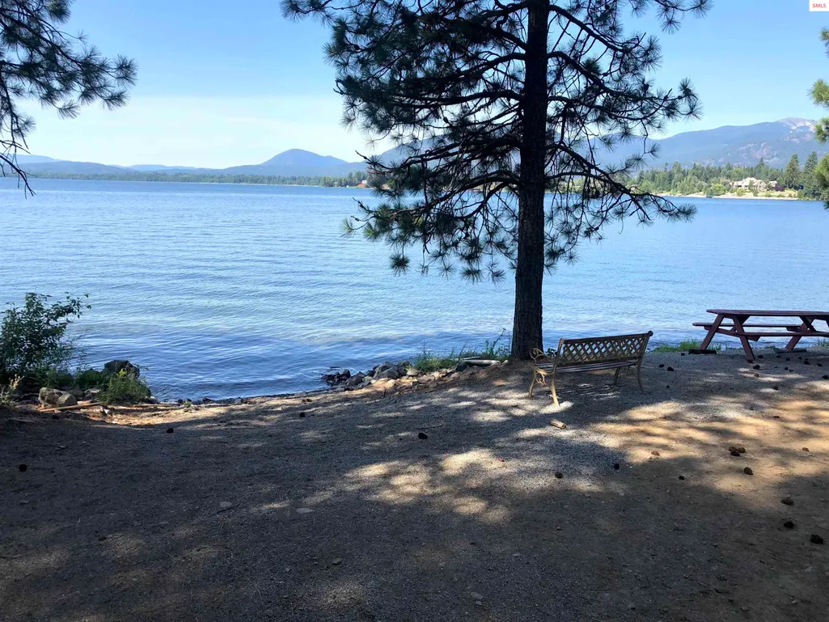
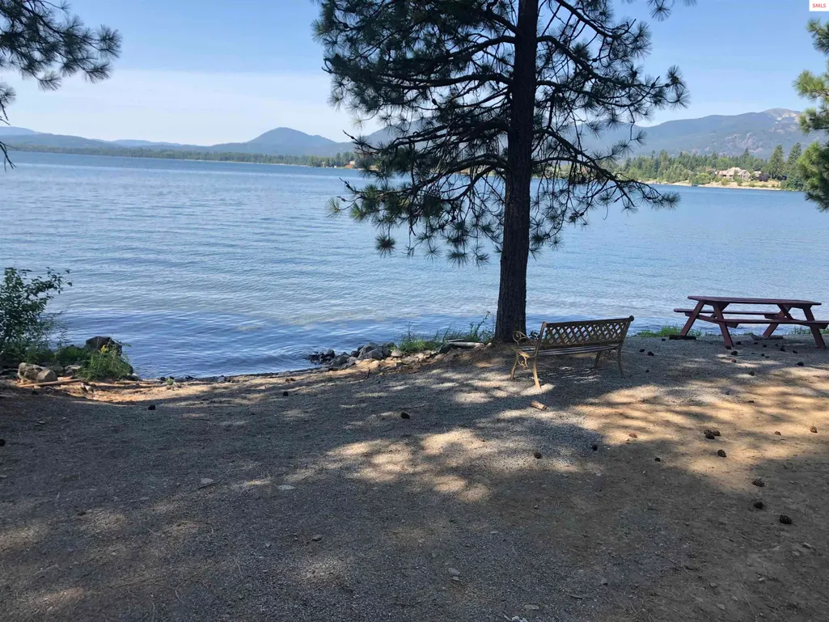
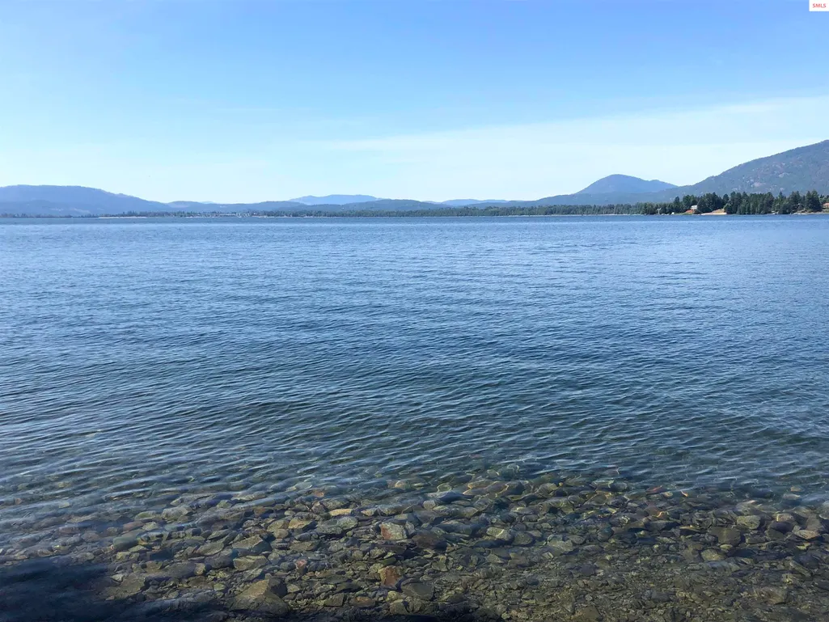
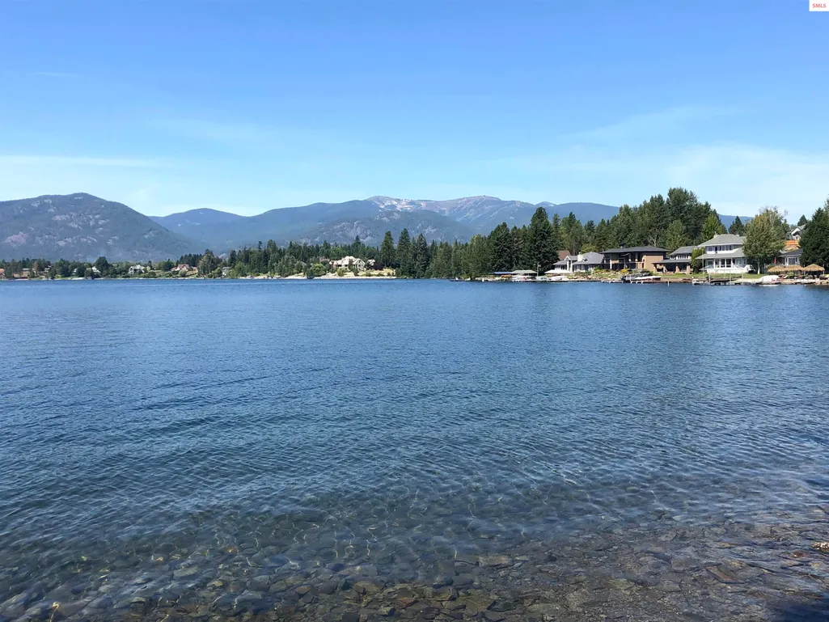
| Waterfront Features | Water Access Type(Community Access),Water Access Location(Main),Water Access |
| County | Bonner |
| Property Type | Residential |
| HOA | false |
| Subdivision Name | Whiskey Jack |
| Garage Y/N | true |
| Status | Pending |
| Directions | Heading north on Highway 95 taking the offramp onto Highway 200, turning right onto Kootenai Bay Rd. Then make a right onto Whiskey Jack Rd before getting onto Whiskey Jack Circle. Destination is on the left. |
| High School | Sandpoint |
| City | Sandpoint |
| Zoning Description | Recreation |
| Carport Y/N | false |
| Elementary School | Kootenai |
| Middle/Junior High School | Sandpoint |
| Property Condition | To Be Built |
| Standard Status | Pending |
Interior Features
| Interior Amenities | 1/2 Bath,Bonus,Den/Office,Gourmet Kitchen,Walk-In Closet(s),4+ Baths,Utility Room,Ceiling Fan(s),Insulated,Main Floor Util.,Pantry,Storage,Vaulted Ceiling(s) |
|---|---|
| Basement | None,Slab |
| Flooring | Laminate |
| Total Fireplaces | 1 |
| Fireplace Features | Insert,Mantel,Gas,Raised Hearth,Stone/Masonry,1 Fireplace |
| Window Features | Insulated Windows,Sliders,Vinyl |
| Fireplace Y/N | true |
| Above Grade Finished Area | 1739 |
| Laundry Features | Laundry Room,Main Level,Off Garage, Counter Space, Storage, Utility Sink |
| Total Bedrooms | 4 |
| Main Level Bedrooms | 4 |
| Main Level Bathrooms | 3 |
| Total Baths | 2 |
Exterior Features
| Exterior Amenities | Fire Pit |
|---|---|
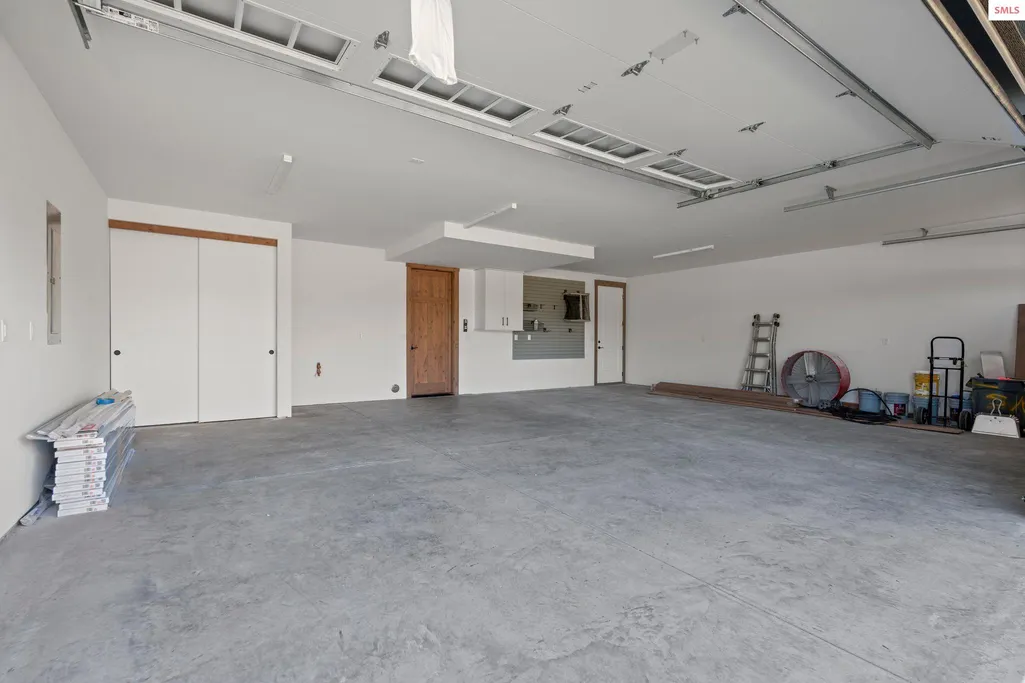
| Parking Features | 3+ Car Attached,Double Doors,Electricity,Insulated,Separate Exit,Garage Door Opener,Concrete,On Street,Off Street,Storage,Open,Enclosed,Heated |
| Lot Features | City Lot,1 to 5 Miles to City/Town,Landscaped,Level,Sprinklers,Corner Lot |
| Water Source | Public |
| Total Parking | 3 |
| Foundation Details | Concrete Perimeter |
| Building Area Total | 1739 |
| Lot Size Acres | 0.42 |
| Road Surface Type | Paved |
| Waterfront Y/N | false |
| Door Features | French Doors |
| Road Frontage Type | On County Rd,County Road |
Amenities
- Foreclosure
- Views
- Short Sale
- New Construction
- Adult 55+
- Lease To Own
- No HOA Fees
- Furnished
- Primary On Main
- Air Conditioning
- Seller Finance
- Green
- Fixer Upper
- Horse
- Golf
- Fireplace
- Deck
- Garage
- Basement
- Pool
Property vs Single Family Average in 83864
Price
Year Built

 Spokane Association of REALTORS® All information deemed reliable but not guaranteed. All properties are subject to prior sale, change or withdrawal. Neither listing broker(s) or information provider(s) shall be responsible for any typographical errors, misinformation, misprints and shall be held totally harmless. Listing(s) information is provided for consumer's personal, non-commercial use and may not be used for any purpose other than to identify prospective properties consumers may be interested in purchasing. The data relating to real estate for sale on this website comes in part from the Internet Data Exchange program of the Multiple Listing Service. Real estate listings held by brokerage firms other than The Experience Northwest may be marked with the Internet Data Exchange logo and detailed information about those properties will include the name of the listing broker(s) when required by the MLS. Copyright ©2026 All rights reserved.
Last Updated: September 20, 2026 8:20 PM UTC
Spokane Association of REALTORS® All information deemed reliable but not guaranteed. All properties are subject to prior sale, change or withdrawal. Neither listing broker(s) or information provider(s) shall be responsible for any typographical errors, misinformation, misprints and shall be held totally harmless. Listing(s) information is provided for consumer's personal, non-commercial use and may not be used for any purpose other than to identify prospective properties consumers may be interested in purchasing. The data relating to real estate for sale on this website comes in part from the Internet Data Exchange program of the Multiple Listing Service. Real estate listings held by brokerage firms other than The Experience Northwest may be marked with the Internet Data Exchange logo and detailed information about those properties will include the name of the listing broker(s) when required by the MLS. Copyright ©2026 All rights reserved.
Last Updated: September 20, 2026 8:20 PM UTC
 Coeur d'AleneAssociation of REALTORS® All information deemed reliable but not guaranteed. All properties are subject to prior sale, change or withdrawal. Neither listing broker(s) or information provider(s) shall be responsible for any typographical errors, misinformation, misprints and shall be held totally harmless. Listing(s) information is provided for consumer's personal, non-commercial use and may not be used for any purpose other than to identify prospective properties consumers may be

